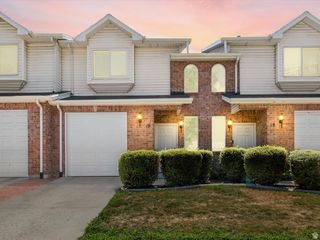
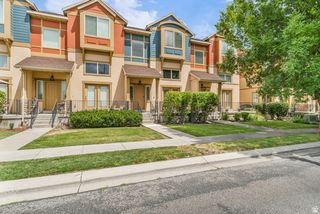
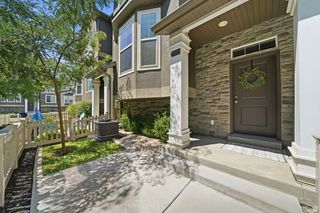
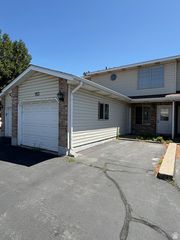
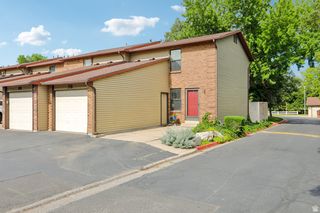
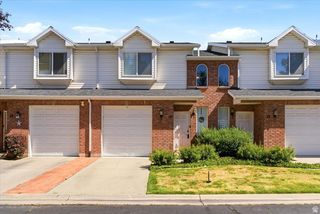
266 W MEADOW LN, Centerville, UT 84014
- 3 beds |
- 2 baths |
- 1,302 sqft
 Town Home
  Built in 1978
  436sqft lot
 1 car garage
  $276/sqft
  Listed 14 days ago
Property Description
ASSUMABLE FHA LOAN AT A 2.75% INTEREST RATE! Welcome home to this beautifully maintained retreat, perfectly situated in a quiet community just minutes from shopping, dining, and easy freeway access. Inside, the thoughtful floor plan offers everyday convenience, featuring a half bath and a dedicated laundry room right off the garage entry. The kitchen boasts stunning countertops. Upstairs, retreat to the spacious primary suite, complete with double closets and an en-suite bath featuring dual sinks, abundant vanity storage, and a bright skylight. Relax in your huge soaking tub with soft water from a newer water softener. The 2 bedrooms have ceiling fans for year-round comfort. Step outside to your private, fully fenced covered patio-ideal for relaxing or entertaining guests. Dedicated extra parking in addition to garage space makes parking availability a breeze. HOA has it all!. The fee covers the yard and all utilities except gas/power. Outstanding community amenities include a pool and peaceful walking paths along a quaint creek. With a recently serviced furnace for added peace of mind, this move-in-ready home seamlessly combines comfort, lifestyle, location convenience, and unbeatable financing!
- Listing Status:
- Active
- Date Added:
- July 27, 2026
- Data Last Updated:
- August 10, 2026 at 6:40PM
- Listing Office:
- Hudson Foxx Real Estate : 801-702-6455
- Listing Agent:
- Jennifer Willson : 801-702-6455
- Contact:
- 801-702-6455
- MLS ID:
- 2174566
- General: Double Pane WindowsLightingPatio: Covered
- Style: Townhouse; Row-mid
- Pool: GuniteFencedIn Ground
- Parking: Parking: UncoveredParking spaces: 2
- Roofing: Asphalt
- Windows: Blinds
- General: Blt./Standing
- HOA Amenities: ClubhouseRV ParkingPets PermittedPlaygroundPoolSewer PaidSnow RemovalTennis Court(s)TrashWaterSewerTrashWater365.0Monthly
- Originating MLS: UtahRealEstate.com
- School District: Davis
- County: Davis
- Topography: Curb & GutterSecluded YardSidewalksSprinkler: Auto-FullTerrainFlat
- Landscaping: Landscaping: FullMature TreesStream
- Zoning: Single-Family02-035-0094
- Current Use: Residential
- Utilities: Natural Gas ConnectedElectricity ConnectedSewer ConnectedSewer: PublicWater Connected
- Water: Culinary
- Sewer: Sewer: ConnectedSewer: Public
- Source: UtahRealEstate.com
- Exclusions: Water Softener: Own
This listing courtesy of Jennifer Willson , Hudson Foxx Real Estate
Monthly Payment
- Principal & Interest $
- Property Taxes $
- Home Insurance $
- VA Funding Fee $