816 N SHEPARD CREEK PKWY, Farmington, UT 84025
- 2 beds |
- 3 baths |
- 1,448 sqft
 Town Home
  Built in 2006
  1,307sqft lot
 2 car garage
  $272/sqft
  Listed 19 days ago
Property Description
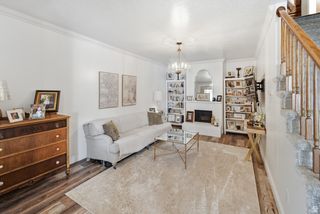
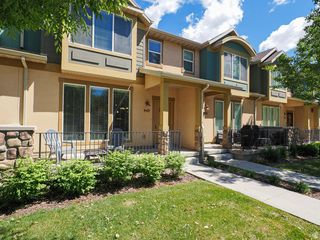
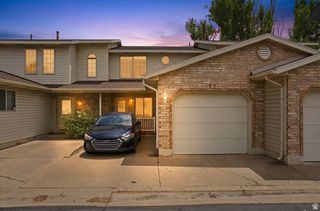
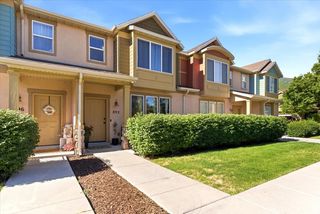
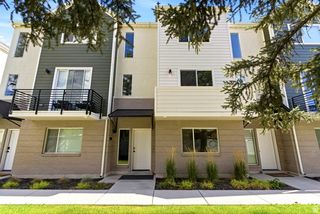
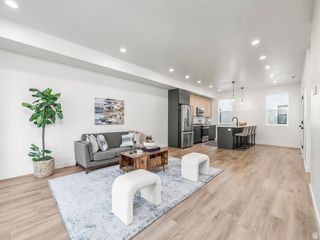
Welcome to this beautifully maintained 2-bedroom, 2.5-bath townhome offering a spacious, open floor plan filled with natural light. The thoughtfully designed main living areas create a warm and inviting atmosphere, making the home perfect for both everyday living and entertaining. The well-appointed kitchen features abundant cabinetry, stainless steel appliances, and plenty of workspace for cooking and entertaining. Upstairs, the spacious primary suite includes a large walk-in closet and an en-suite bathroom with generous storage. A second bedroom and full bathroom provide flexibility for guests, family, or a home office. A spacious 2-car garage provides ample parking and additional storage. Enjoy beautifully maintained landscaping and scenic mountain views, along with exceptional resort-style community amenities including two pools, hot tubs, a clubhouse, fitness center, dog park, playground, and more. Conveniently located just minutes from Station Park, shopping, dining, and with quick access to major highways, this home offers the perfect combination of comfort, convenience, and low-maintenance living. Square footage figures are provided as a courtesy estimate only and were obtained from county records. Buyer is advised to obtain an independent measurement.
- Listing Status:
- Active
- Date Added:
- July 22, 2026
- Data Last Updated:
- August 10, 2026 at 7:42PM
- Listing Office:
- Coldwell Banker Realty (Salt Lake-Sugar House) : 801-488-5300
- Listing Agent:
- Ali Johnsen : 801-550-8703
- Contact:
- 801-488-5300
- MLS ID:
- 2173761
- General: BalconyDouble Pane WindowsLightingPorch: Open
- Style: Townhouse; Row-mid
- Parking: Parking spaces: 4
- Roofing: Asphalt
- Windows: BlindsDrapes
- General: Blt./Standing
- HOA Amenities: Biking TrailsClubhouseFitness CenterInsuranceMaintenancePet RulesPets PermittedPicnic AreaPoolInsuranceMaintenance Grounds225.0Monthly
- Originating MLS: UtahRealEstate.com
- School District: Davis
- County: Davis
- Topography: Sprinkler: Auto-FullTerrainFlatView: Mountain
- Landscaping: Landscaping: FullMature Trees
- Zoning: 08-392-0014
- View: Mountain(s)View
- Current Use: Residential
- Utilities: Natural Gas ConnectedElectricity ConnectedSewer ConnectedSewer: PublicWater Connected
- Water: Culinary
- Sewer: Sewer: ConnectedSewer: Public
- Source: UtahRealEstate.com
This listing courtesy of Ali Johnsen , Coldwell Banker Realty (Salt Lake-Sugar House)
Monthly Payment
- Principal & Interest $
- Property Taxes $
- Home Insurance $
- VA Funding Fee $