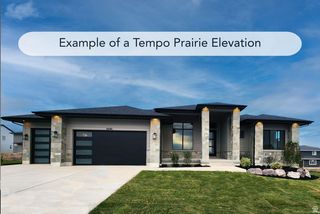
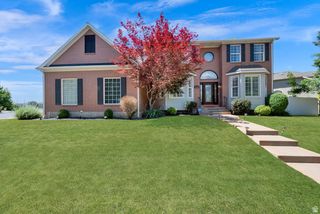
791 W SUMMERHILL LN, Centerville, UT 84014
- 4 beds |
- 4 baths |
- 4,645 sqft
 Single-Family Home
  Built in 2026
  5,663sqft lot
 3 car garage
  $256/sqft
  Listed 21 days ago
Property Description
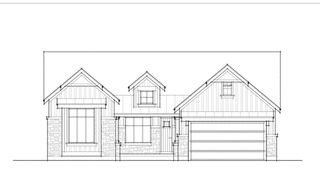

LOT#102. This 'Saltair XL" is one the newest floor plans from Symphony Homes, a local builder known for quality and excellent craftsmanship of semi-custom homes! This is a spacious 2-story with lots of upgrades throughout, unique features, and will have beautiful interior design and finishes! True 3-car garage! Large laundry room with a sink. Ideal upstairs layout featuring large loft area with room for a desk that overlooks the family room below; Primary suite will have a tray ceiling, spacious bathroom with dual vanity, oversized garden tub, separate shower, and large walk-in closet; both additional bedrooms upstairs have walk-in closets and have a "Jack & Jill" bathroom between them. Large galley kitchen, dining nook, huge walk-in "butler's" pantry with countertop and outlets, 36" gas cooktop range and double ovens. Family room has a 2-story ceiling and a fireplace. Will have a finished basement with large family/game room complete with an attractive wet bar and finished storage room + cold cellar! Covered deck, upgraded insulation, LVP flooring, lots of storage space throughout. Secondary water stubbed to lot, and equipped with active radon system. Price includes full landscaping!
- Listing Status:
- Active
- Date Added:
- July 20, 2026
- Data Last Updated:
- August 10, 2026 at 6:40PM
- Listing Office:
- Bravo Realty Services, LLC : 801-905-8000
- Listing Agent:
- Jessica Mann : 801-230-7627
- Contact:
- 801-905-8000
- MLS ID:
- 2173556
- General: Deck; CoveredDouble Pane WindowsPorch: Open
- Style: Stories: 2
- Parking: Parking spaces: 3
- Roofing: Asphalt
- General: Und. Const.
- HOA Amenities: 20.0Monthly
- Originating MLS: UtahRealEstate.com
- School District: Davis
- County: Davis
- Topography: SidewalksSprinkler: Auto-FullTerrainFlatView: Mountain
- Landscaping: Landscaping: Full
- Zoning: Single-Family07-357-0102
- View: Mountain(s)View
- Current Use: Single Family
- Utilities: Natural Gas ConnectedElectricity ConnectedSewer: PublicWater Connected
- Water: CulinarySecondary
- Sewer: Sewer: Public
- Source: UtahRealEstate.com
This listing courtesy of Jessica Mann , Bravo Realty Services, LLC
Monthly Payment
- Principal & Interest $
- Property Taxes $
- Home Insurance $
- VA Funding Fee $