1391 N COMPTON RD, Farmington, UT 84025
- 3 beds |
- 3 baths |
- 4,425 sqft
 Single-Family Home
  Built in 2006
  0.66acre lot
 2 car garage
  $294/sqft
  Listed 10 days ago
Property Description
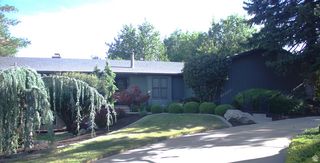
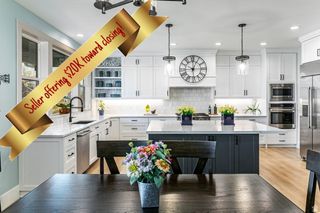
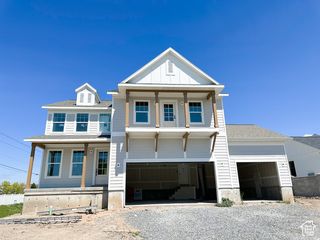
Stunning 360-degree views, an amazing yard, and extensive upgrades make this home at 1391 N Compton Road truly special! Enjoy incredible views from nearly every direction and a beautifully maintained yard that provides an exceptional setting for relaxing, entertaining, and enjoying the outdoors/views. Features: Two remodeled decks and patio take full advantage of the setting and feature new deck flooring looks amazing, a new concrete patio, new soffit and fascia, new deck stairs, and a new pergola connected to the home. Remote sun shades on the main deck and remote ceiling fan/light combinations on both the main and lower decks make outdoor living even better. A beautiful front-yard water feature adds to the home's impressive curb appeal. Inside, you'll find beautiful hardwood flooring and carpet, fresh interior paint, updated light fixtures, a renovated main-floor powder room, and an updated second-floor guest bath. The kitchen features double convection ovens and a built-in wine/beverage refrigerator. Additional upgrades include dimmers on all chandeliers, an entry chandelier lift for easy cleaning and bulb changes, switch-controlled outlets, ceiling fan/light combinations with speed and dimmer controls, plus newer furnace and A/C unit. This home won't last! Call today to schedule your own private showing-you won't be disappointed! Square footage figures are provided as a courtesy estimate only and were obtained from county records. Buyer is advised to obtain an independent measurement.
- Listing Status:
- Active
- Date Added:
- July 31, 2026
- Data Last Updated:
- August 10, 2026 at 7:42PM
- Listing Office:
- Berkshire Hathaway HomeServices Utah Properties (So Ogden) : 801-781-2223
- Listing Agent:
- Joe Holden : 801-589-8455
- Contact:
- 801-781-2223
- MLS ID:
- 2175811
- General: BalconyBasement EntranceBay Box WindowsDeck; CoveredDouble Pane WindowsEntry (Foyer)LightingPatio: CoveredStained Glass WindowsWalkoutPatio: Open
- Style: Stories: 2
- Parking: Parking spaces: 2
- Roofing: Asphalt
- Windows: Plantation ShuttersShades
- General: Blt./Standing
- Originating MLS: UtahRealEstate.com
- School District: Davis
- County: Davis
- Topography: Curb & GutterFenced: PartRoad: PavedSecluded YardSidewalksSprinkler: Auto-PartTerrain: Grad SlopeView: LakeView: MountainView: ValleyPrivateView: Water
- Landscaping: Landscaping: PartMature TreesPinesTerraced YardXeriscaped
- Zoning: Single-Family08-246-0001
- View: LakeMountain(s)ValleyView
- Current Use: Single Family
- Utilities: Natural Gas ConnectedElectricity ConnectedSewer ConnectedSewer: PublicWater Connected
- Water: CulinarySecondary
- Sewer: Sewer: ConnectedSewer: Public
- Source: UtahRealEstate.com
- Exclusions: DryerWasher
This listing courtesy of Joe Holden , Berkshire Hathaway HomeServices Utah Properties (So Ogden)
Monthly Payment
- Principal & Interest $
- Property Taxes $
- Home Insurance $
- VA Funding Fee $