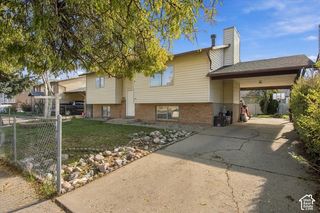
1127 E 1050 S, Clearfield, UT 84015
- 5 beds |
- 2 baths |
- 2,250 sqft
 Single-Family Home
 Built in 1966
 8,712sqft lot
 —— car garage
 $184/sqft
 Listed 8 days ago
Property Description
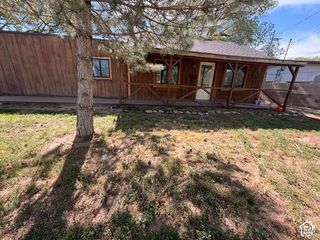
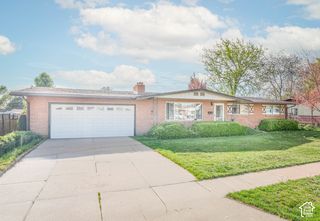
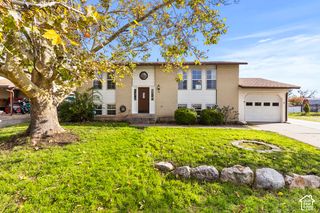
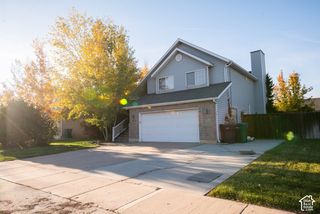
Welcome home! This spacious 5-bedroom, 2-bath home sits in a quiet cul-de-sac just steps from Clearfield High School, with elementary and junior high schools also nearby. Enjoy the convenience of an established neighborhood close to schools, parks, shopping, and everyday amenities. Inside, you'll find two family rooms, a functional layout, and a flexible basement with additional bedrooms, a large family room, and a secure vault room. There's also potential for a mother-in-law setup, offering options for multigenerational living or extra space. Outside, enjoy a large, fully fenced backyard with a spacious patio, mature landscaping, and three powered sheds perfect for storage, hobbies, or workshop space. The home also features solar panels that will be paid off at closing, giving you the benefit of future energy savings. **Seller financing available!** An additional financing option that makes this home worth a closer look. With plenty of room to spread out, a fantastic location near schools, and a backyard full of possibilities, this home has a lot to offer. Come see it for yourself! Square footage figures are provided as a courtesy estimate only and were obtained from county records. Buyer and agent to verify all information.
- Listing Status:
- Active
- Date Added:
- November 6, 2026
- Data Last Updated:
- November 15, 2026 at 12:41AM
- Listing Office:
- Local Utah Realty : 801-528-4219
- Listing Agent:
- Chris Barzin : 801-692-0407
- Contact:
- 801-692-0407
- MLS ID:
- 2195168
- General: Basement EntranceDeck; CoveredDouble Pane WindowsPatio: CoveredSliding Glass DoorsPatio: OpenWorkshop
- Style: Rambler/Ranch
- Other Structures: Workshop
- Parking: CoveredParking: UncoveredRv ParkingWorkshopParking spaces: 3
- Roofing: Asphalt
- Windows: BlindsNone
- General: Blt./Standing
- Originating MLS: UtahRealEstate.com
- School District: Davis
- County: Davis
- Topography: Cul-de-SacCurb & GutterFenced: FullRoad: PavedSidewalksSprinkler: Auto-FullTerrainFlatView: Mountain
- Landscaping: Landscaping: FullMature Trees
- Zoning: Single-Family09-024-0014
- View: Mountain(s)View
- Current Use: Single Family
- Utilities: Natural Gas ConnectedElectricity ConnectedSewer ConnectedSewer: PublicWater Connected
- Water: Culinary
- Sewer: Sewer: ConnectedSewer: Public
- Source: UtahRealEstate.com
This listing courtesy of Chris Barzin , Local Utah Realty
Monthly Payment
- Principal & Interest $
- Property Taxes $
- Home Insurance $
- VA Funding Fee $

 New - 1 day ago