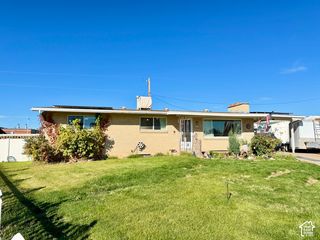
461 W 2500 S, Clearfield, UT 84015
- 4 beds |
- 2 baths |
- 1,952 sqft
 Single-Family Home
 Built in 1983
 4,792sqft lot
 —— car garage
 $204/sqft
 Listed 4 days ago
Property Description
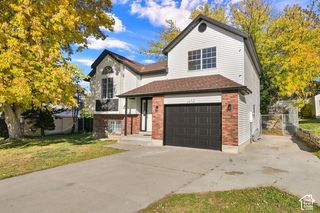
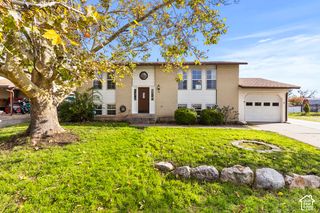
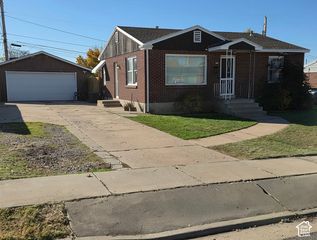
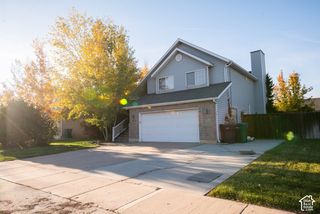
Perfectly situated on a quiet cul-de-sac in Clearfield, this inviting 4-bedroom, 2-bathroom home offers a great combination of comfort, convenience, and potential! With no through traffic, this split-level home features an updated kitchen with beautiful quartz countertops, a bright and welcoming living room filled with natural light, and a cozy wood-burning stove. The lower level offers additional bedrooms, a spacious family room, laundry/utility room, and a bathroom providing the opportunity to add your personal finishing touches. Step outside onto the deck overlooking a generously sized backyard ready for your imagination! Whether you envision a beautiful garden, outdoor entertaining space, or your own private retreat, there's plenty of room to bring your ideas to life. Additional highlights include a newer roof (replaced November 2020) and a newer water heater. Conveniently located near Hill Air Force Base, schools, shopping, dining, and easy access to I-15. With its desirable cul-de-sac setting, updated kitchen, flexible living spaces, and outdoor potential, this home is full of possibilities. Schedule your private showing today and come see what makes this property a great place to call home!
- Listing Status:
- Active
- Date Added:
- November 10, 2026
- Data Last Updated:
- November 15, 2026 at 12:41AM
- Listing Office:
- Real Broker, LLC :
- Listing Agent:
- Jodi L Zandel : 801-668-4449
- MLS ID:
- 2195473
- General: Basement EntranceSliding Glass DoorsPatio: Open
- Style: Split-Entry/Bi-Level
- Parking: CoveredParking: UncoveredExtra LengthParking spaces: 4
- Roofing: Asphalt
- General: Blt./Standing
- Originating MLS: UtahRealEstate.com
- School District: Davis
- County: Davis
- Topography: Cul-de-SacCurb & GutterFenced: PartRoad: PavedSidewalksTerrainFlat
- Landscaping: Fruit TreesLandscaping: FullMature Trees
- Zoning: Single-Family12-126-0105
- Current Use: Single Family
- Utilities: Natural Gas ConnectedElectricity ConnectedSewer ConnectedSewer: PublicWater Connected
- Water: Culinary
- Sewer: Sewer: ConnectedSewer: Public
- Source: UtahRealEstate.com
- Exclusions: DryerWasher
This listing courtesy of Jodi L Zandel , Real Broker, LLC
Monthly Payment
- Principal & Interest $
- Property Taxes $
- Home Insurance $
- VA Funding Fee $

 New - 1 day ago