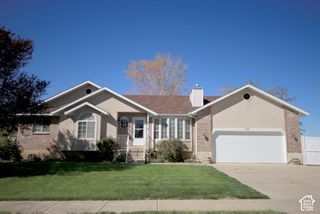
1217 E 1100 S, Clearfield, UT 84015
- 4 beds |
- 3 baths |
- 3,302 sqft
 Single-Family Home
  Built in 1972
  0.26acre lot
 2 car garage
  $159/sqft
  Listed 5 days ago
Property Description
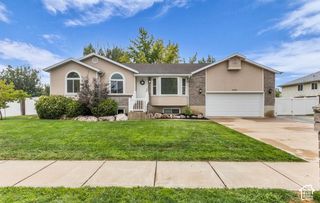
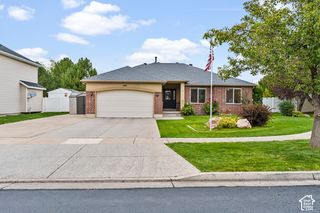
Charming Brick Rambler with Exceptional Income Potential! Discover this meticulously maintained, one-owner brick rambler that perfectly balances comfort, efficiency, and flexibility. With fresh paint throughout and a long list of thoughtful upgrades, this home is move-in ready and designed for easy living. The main floor features a spacious, light-filled layout with plantation shutters throughout. You'll find 3 bedrooms and 2 bathrooms, plus a versatile, enclosed patio room perfect for year-round enjoyment. The home stays cozy year-round with two fireplaces: a wood-burning rock-mantel fireplace upstairs and a wood burning brick-face fireplace in the basement. Both are equipped with positive-pressure inserts to maximize heating efficiency. This property offers incredible value with a basement Accessory Dwelling Unit (ADU) featuring a private walkout entrance, 1 bedroom, a family room, and a full kitchen-a fantastic opportunity for rental income or multi-generational living. (All appliances included) Storage will never be an issue with a large basement storage room (complete with built-in shelving), plus a massive 24x29 garage with an attic sub-floor for additional gear.(All shelving included) Enjoy peace of mind with a newer roof, HVAC system, water softener, and refrigerator. The exterior is just as impressive, featuring a fully fenced backyard with an in-ground automatic sprinkler system, a dedicated garden area, and a unique storage shed with its own root cellar. RV parking. Additional perks include keypad entries and storm doors on all exterior doors. Don't miss out on this unique property that combines pride of ownership with versatile living arrangements. Schedule your private showing today-this home won't last long! ________________________________________
- Listing Status:
- Active
- Date Added:
- September 26, 2026
- Data Last Updated:
- October 1, 2026 at 6:40AM
- Listing Office:
- Equity Real Estate (Select) : 801-589-5800
- Listing Agent:
- Denise Deru : 801-540-7244
- MLS ID:
- 2187734
- General: Basement EntranceDouble Pane WindowsOut BuildingsSliding Glass DoorsStorm DoorsWalkout
- Style: Rambler/Ranch
- Parking: Rv ParkingAttachedExtra WidthOpenerStorage AboveExtra LengthWorkbenchParking spaces: 5
- Roofing: Asphalt
- Windows: BlindsPlantation Shutters
- General: Blt./Standing
- Originating MLS: UtahRealEstate.com
- School District: Davis
- County: Davis
- Topography: Corner LotCurb & GutterFenced: FullRoad: PavedSidewalksSprinkler: Auto-FullTerrainFlatView: Mountain
- Landscaping: Landscaping: FullMature TreesVegetable Garden
- Zoning: Single-Family09-025-0133
- View: Mountain(s)View
- Current Use: Single Family
- Utilities: Natural Gas ConnectedElectricity ConnectedSewer ConnectedSewer: PublicWater Connected
- Water: Culinary
- Sewer: Sewer: ConnectedSewer: Public
- Source: UtahRealEstate.com
- Exclusions: Video Camera(s)
This listing courtesy of Denise Deru , Equity Real Estate (Select)
Monthly Payment
- Principal & Interest $
- Property Taxes $
- Home Insurance $
- VA Funding Fee $

 New - 1 day ago