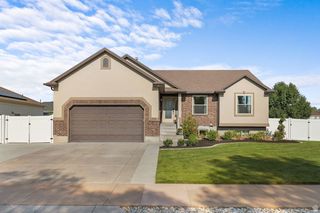
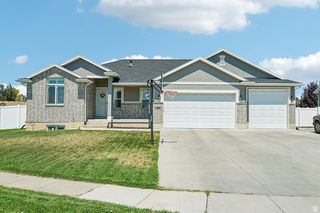
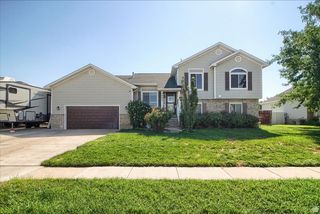
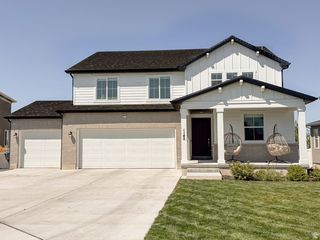
1912 N 2750 W, Clinton, UT 84015
- 5 beds |
- 3 baths |
- 2,546 sqft
 Single-Family Home
  Built in 2005
  9,148sqft lot
 2 car garage
  $240/sqft
  Listed 1 month ago
Property Description
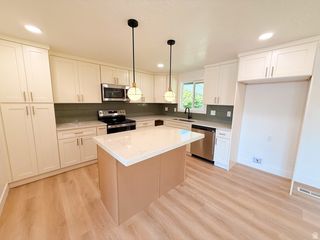
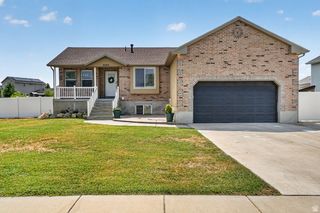
Beautifully maintained home featuring stunning landscaping and a versatile floor plan ideal for multi-generational living or an income-producing ADU. With two full kitchens, spacious bedrooms, and separate living areas, this property offers incredible flexibility for extended family, guests, or rental potential. The amazing remodeled main kitchen showcases new cabinetry, Quartz counter tops, stainless steel appliances, a stylish tile backsplash, and opens to a bright living space with vaulted ceilings. Additional features include a radon mitigation system, new carpet, tint on the main floor windows to help with keeping the home cool, RV parking, a 2-car garage, and a detached carport with a workshop-perfect for hobbies, storage, or extra workspace. Enjoy outdoor living on the uncovered patio surrounded by the beautiful, landscaping, including sweet cherry, pie cherry, asian pear, nectarine, peach, and plum trees and golden raspberries, strawberries, grapes, asparagus and much more! This unique property combines comfort, functionality, and exceptional potential in one outstanding package. Sq. footage per tax data. Property facts are provided as a courtesy; Buyer to verify all information.
- Listing Status:
- Active
- Date Added:
- July 7, 2026
- Data Last Updated:
- August 10, 2026 at 7:42PM
- Listing Office:
- RE/MAX Associates : 801-774-1600
- Listing Agent:
- Brennan Norman : 801-829-8794
- MLS ID:
- 2170063
- General: Entry (Foyer)LightingPatio: Open
- Style: Rambler/Ranch
- Parking: CoveredParking spaces: 3
- Roofing: Asphalt
- Windows: Blinds
- General: Blt./Standing
- Originating MLS: UtahRealEstate.com
- School District: Davis
- County: Davis
- Topography: Curb & GutterFenced: FullSidewalksSprinkler: Auto-PartTerrainFlat
- Landscaping: Fruit TreesLandscaping: FullMature TreesVegetable Garden
- Zoning: Single-Family14-378-0006
- Current Use: Single Family
- Utilities: Natural Gas ConnectedElectricity ConnectedSewer ConnectedSewer: PublicWater Connected
- Water: CulinarySecondary
- Sewer: Sewer: ConnectedSewer: Public
- Source: UtahRealEstate.com
- Exclusions: DryerFreezerRefrigeratorWasher
This listing courtesy of Brennan Norman , RE/MAX Associates
Monthly Payment
- Principal & Interest $
- Property Taxes $
- Home Insurance $
- VA Funding Fee $

 New - 1 day ago