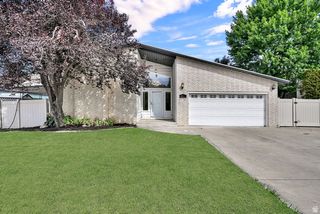
1114 W 4650 S, Riverdale, UT 84405
- 5 beds |
- 2 baths |
- 2,500 sqft
 Single-Family Home
  Built in 1978
  8,712sqft lot
 2 car garage
  $216/sqft
  Listed 7 days ago
Property Description
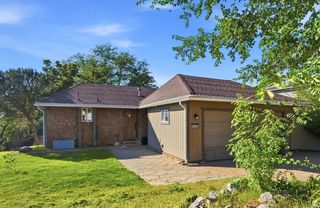
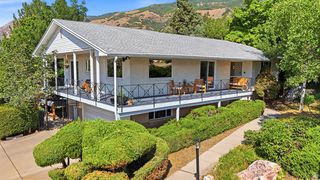
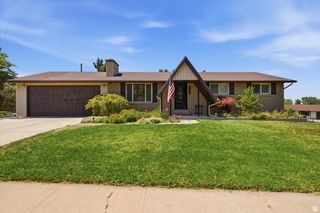
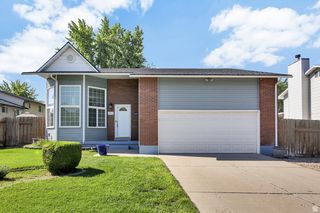
Completely Remodeled Riverdale Home with Designer Finishes & Open Floor Plan. Welcome to this beautifully remodeled home in the heart of Riverdale! Every detail has been thoughtfully updated, creating a bright, modern space that's completely move-in ready. The open-concept main living area is perfect for entertaining, featuring new flooring, fresh paint, updated lighting, and a stunning kitchen with custom cabinetry, quartz countertops, stylish tile backsplash, oversized island, and stainless steel appliances. The spacious layout flows effortlessly from the kitchen into the dining and living areas, creating a warm and inviting atmosphere. The home's fresh exterior complements the modern interior, while large windows bring in abundant natural light throughout. Whether you're hosting friends, spending time with family, or simply enjoying a quiet evening at home, this property offers the perfect blend of style and functionality. Conveniently located near shopping, dining, parks, schools, and quick access to I-15 and Hill Air Force Base, this home combines an incredible location with high-end updates you'll appreciate for years to come. Don't miss your opportunity to own this turnkey Riverdale home-schedule your private showing today!
- Listing Status:
- Active
- Date Added:
- August 3, 2026
- Data Last Updated:
- August 10, 2026 at 12:41PM
- Listing Office:
- Interstate Realty Brokers : 801-201-3014
- Listing Agent:
- Derek Schulthies : 385-227-0299
- Contact:
- 801-201-3014
- MLS ID:
- 2176178
- General: Basement EntranceDouble Pane WindowsPatio: CoveredSliding Glass Doors
- Style: Tri/Multi-Level
- Parking: Rv ParkingParking spaces: 8
- Roofing: Asphalt
- General: Blt./Standing
- Originating MLS: UtahRealEstate.com
- School District: Weber
- County: Weber
- Topography: Corner LotFenced: FullSprinkler: Auto-FullView: Mountain
- Landscaping: Landscaping: Full
- Zoning: Single-Family06-154-0012
- View: Mountain(s)View
- Current Use: Single Family
- Utilities: Natural Gas ConnectedElectricity ConnectedSewer ConnectedSewer: PublicWater Connected
- Water: Culinary
- Sewer: Sewer: ConnectedSewer: Public
- Source: UtahRealEstate.com
This listing courtesy of Derek Schulthies , Interstate Realty Brokers
Monthly Payment
- Principal & Interest $
- Property Taxes $
- Home Insurance $
- VA Funding Fee $

 New - 3 days ago