1502 FOREST GREEN DR, Ogden, UT 84403
- 4 beds |
- 3 baths |
- 2,602 sqft
 Single-Family Home
  Built in 1968
  0.29acre lot
 2 car garage
  $244/sqft
  Listed 4 days ago
Property Description
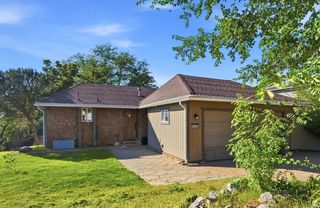
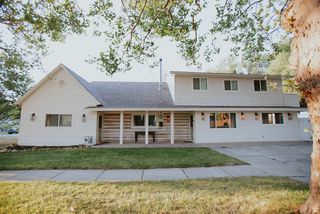
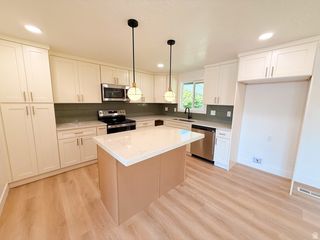
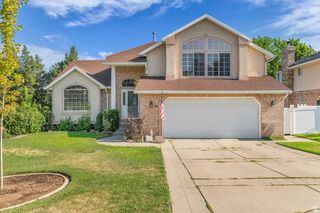
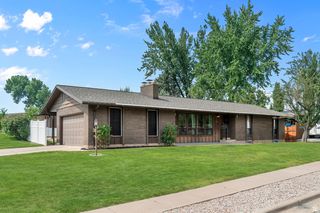
Perched in one of Ogden's most desirable East Bench neighborhoods, this beautifully remodeled home offers four bedrooms, three bathrooms, thoughtful modern updates, and unforgettable panoramic views. Extensively renovated in 2021, the home showcases an updated kitchen with quartz countertops, custom tile work throughout, new flooring, and energy-efficient windows that fill every room with natural light. The main level features three bedrooms and two bathrooms, creating an ideal layout for everyday living. Downstairs, the finished basement includes an additional bedroom, a bathroom, and a spacious flex room that can easily serve as a home theater, family room, home office, gym, playroom, guest retreat, or even a fifth bedroom. A dedicated laundry room and abundant storage complete the lower level. Large windows throughout the home frame the surrounding mountains and valley, while the wraparound deck invites you to fully embrace the setting. From peaceful mornings with a cup of coffee to unforgettable sunsets, the panoramic views create a beautiful backdrop for everyday living and effortless entertaining. Situated on a fully fenced 0.29-acre corner lot, the property also features an RV pad and is just moments from Beus Pond, offering easy access to hiking, biking, fishing, and some of Ogden's best outdoor recreation. Here, you'll enjoy the perfect blend of privacy, convenience, and an exceptional neighborhood atmosphere. Built in 1968 and thoughtfully refreshed for today's lifestyle, this home offers the rare combination of classic charm and modern comfort. Located in one of Ogden's most sought-after neighborhoods, where the surrounding beauty makes coming home something to look forward to every day.
- Listing Status:
- Active
- Date Added:
- August 6, 2026
- Data Last Updated:
- August 10, 2026 at 7:43AM
- Listing Office:
- EXP Realty, LLC : 801-499-6087
- Listing Agent:
- Rodney J LaPlant : 801-540-2598
- Contact:
- 801-758-2578
- MLS ID:
- 2177125
- General: BalconyBasement EntranceDeck; CoveredEntry (Foyer)Out BuildingsSliding Glass DoorsPatio: Open
- Style: Split-Entry/Bi-Level
- Parking: Rv ParkingParking spaces: 4
- Roofing: Asphalt
- Windows: FullShades
- General: Blt./Standing
- Originating MLS: UtahRealEstate.com
- School District: Ogden
- County: Weber
- Topography: Corner LotCurb & GutterFenced: FullSecluded YardSidewalksSprinkler: Auto-FullTerrain: Grad SlopeView: LakeView: MountainView: ValleyWooded
- Landscaping: Fruit TreesLandscaping: FullMature TreesPines
- Zoning: Single-Family06-098-0011
- View: LakeMountain(s)ValleyView
- Current Use: Single Family
- Utilities: Natural Gas ConnectedElectricity ConnectedSewer ConnectedWater Connected
- Water: CulinaryIrrigation: Pressure
- Sewer: Sewer: Connected
- Source: UtahRealEstate.com
This listing courtesy of Rodney J LaPlant , EXP Realty, LLC
Monthly Payment
- Principal & Interest $
- Property Taxes $
- Home Insurance $
- VA Funding Fee $

 New - 3 days ago