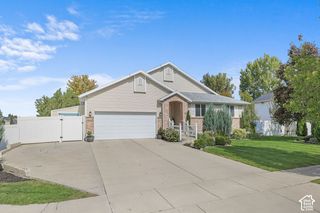
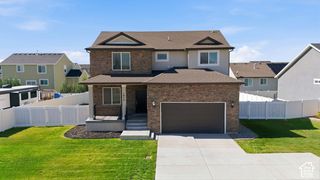
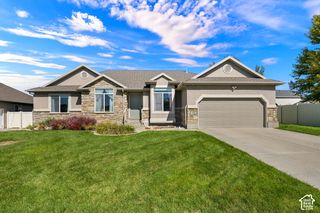
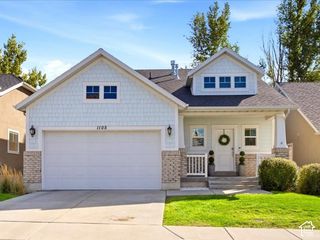
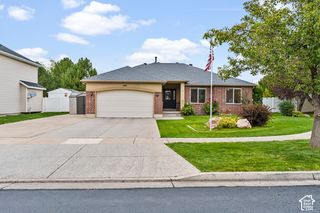
2444 N HOODED CRANE CIR, Clinton, UT 84015
- 6 beds |
- 3 baths |
- 3,232 sqft
 Single-Family Home
  Built in 2010
  8,276sqft lot
 3 car garage
  $192/sqft
  Listed 23 days ago
Property Description
Dream Home on Cranefield Golf Course, with stunning mountain views! Come see this thoughtfully designed 6 bedroom, 3 bathroom home, with unparalleled views of the Wasatch Mountains, and no backyard neighbors. This home was built in 2010 and offers 3232 sq ft of beautifully finished space. Low maintenance living with the HOA handling the mowing on your fully landscaped yard. Entertaining is a breeze with the inviting open layout, and fully fenced backyard with Pergola. This home has luxurious plantation shutters throughout, and high ceilings that fill the home with light. The primary suite features a private spa like bath with separate soaking tub, shower, and spacious walk in closet. Make memories in the large family room with gas fireplace, and host thanksgiving in the formal dining room. The spacious kitchen with attached breakfast nook keeps the family connected throughout the day. With the Three car garage, main floor laundry, and 2 community pool, it is easy to call this house HOME. New 96% High efficiently Furnace installed May 2026, Refrigerator just installed and still has plastic inside, the water heater/microwave/range all purchased 2023. ****$5,000 toward buyers closing costs or carpet allowance****
- Listing Status:
- Active
- Date Added:
- September 8, 2026
- Data Last Updated:
- October 1, 2026 at 7:41AM
- Listing Office:
- Upside Real Estate : 801-309-1960
- Listing Agent:
- Michael R Wright : 801-309-1960
- Contact:
- 801-309-1960
- MLS ID:
- 2184159
- General: Bay Box WindowsDouble Pane WindowsEntry (Foyer)LightingPorch: OpenPatio: Open
- Style: Rambler/Ranch
- Pool: GuniteFencedHeatedIn Ground
- Parking: Parking: UncoveredAttachedBuilt-InExtra HeightOpenerStorage AboveParking spaces: 6
- Roofing: AsphaltPitched
- Windows: FullPlantation Shutters
- General: Blt./Standing
- HOA Amenities: MaintenancePets PermittedPicnic AreaPlaygroundPoolMaintenance Grounds129.0Monthly
- Originating MLS: UtahRealEstate.com
- School District: Davis
- County: Davis
- Topography: Curb & GutterFenced: FullRoad: PavedSidewalksSprinkler: Auto-FullTerrainFlatView: MountainAdjacent to Golf CourseDrip Irrigation: Auto-Part
- Landscaping: Landscaping: FullMature Trees
- Zoning: Single-Family13-285-0011
- View: Mountain(s)View
- Current Use: Single Family
- Utilities: Natural Gas ConnectedElectricity ConnectedSewer ConnectedSewer: PublicWater Connected
- Water: CulinaryIrrigation: PressureSecondary
- Sewer: Sewer: ConnectedSewer: Public
- Source: UtahRealEstate.com
This listing courtesy of Michael R Wright , Upside Real Estate
Monthly Payment
- Principal & Interest $
- Property Taxes $
- Home Insurance $
- VA Funding Fee $

 New - 2 days ago