2513 W 1300 N, Clinton, UT 84015
- 5 beds |
- 4 baths |
- 2,956 sqft
 Single-Family Home
  Built in 1979
  0.29acre lot
 2 car garage
  $176/sqft
  Listed 9 days ago
Property Description
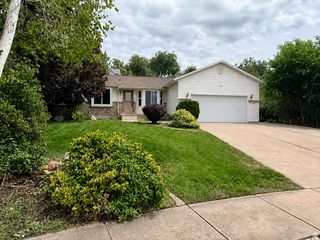
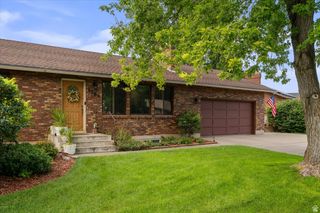
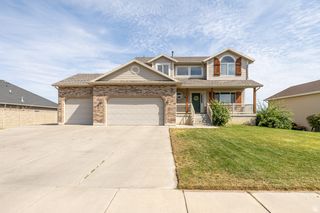
Boasting 5 bedrooms and a functional layout, this property offers ample space for comfortable living and entertaining. Optional single-level living or highly desired basement entrance leads directly to the fully finished basement, offering privacy, independence, and separation for extended family or long-term guests. This home perfectly blends classic architectural charm with modern upgrades including a stylish updated kitchen, updated flooring, and new carpet. Enjoy total peace of mind and energy efficiency with a central air conditioning unit and furnace that were fully replaced just two years ago. Step outside the sliding glass door to a spacious deck and a covered patio wired for a hot tub. The beautiful, mature landscaping offers immediate curb appeal. The large driveway and RV pad provide plenty of space for parking. Great location minutes from local shopping centers, dining options, and quick access to the Clinton Recreation Center. Fast commuting via the nearby West Davis Corridor or a short drive to Hill Air Force Base. From cozy fireplace evenings to summer barbecues on the deck, this home is ready for its next chapter. Schedule your private tour today.
- Listing Status:
- Active
- Date Added:
- August 7, 2026
- Data Last Updated:
- August 16, 2026 at 7:42AM
- Listing Office:
- Doxey Real Estate Group : 801-771-7176
- Listing Agent:
- Joe Doxey : 801-547-7171
- Contact:
- info@doxeygroup.com
- MLS ID:
- 2178146
- General: Awning(s)Basement EntranceDouble Pane WindowsOut BuildingsLightingPorch: OpenSliding Glass DoorsWalkout
- Style: Rambler/Ranch
- Parking: Rv ParkingParking spaces: 8
- Roofing: Asphalt
- Windows: BlindsPart
- General: Blt./Standing
- Originating MLS: UtahRealEstate.com
- School District: Davis
- County: Davis
- Topography: Curb & GutterFenced: PartRoad: PavedSidewalksTerrainFlatView: Mountain
- Landscaping: Fruit TreesLandscaping: PartMature TreesPines
- Zoning: Single-Family14-052-0050
- View: Mountain(s)View
- Current Use: Single Family
- Utilities: Natural Gas ConnectedElectricity ConnectedSewer ConnectedSewer: PublicWater Connected
- Water: CulinarySecondary
- Sewer: Sewer: ConnectedSewer: Public
- Source: UtahRealEstate.com
This listing courtesy of Joe Doxey , Doxey Real Estate Group
Monthly Payment
- Principal & Interest $
- Property Taxes $
- Home Insurance $
- VA Funding Fee $

 New - 2 days ago