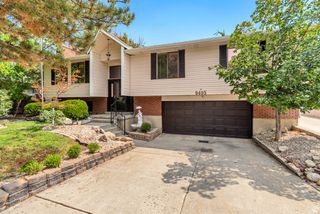
1941 E GUNTHER DR, Cottonwood Heights, UT 84121
- 5 beds |
- 3 baths |
- 2,688 sqft
 Single-Family Home
  Built in 1978
  8,712sqft lot
 2 car garage
  $273/sqft
  Listed 6 days ago
Property Description
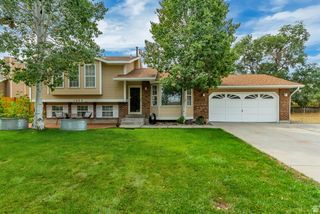
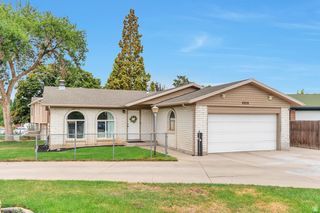
Updated Rambler in the Heart of Cottonwood Heights !Nestled in the highly sought-after "City Between the Canyons," this gorgeous brick home at 1941 E Gunther Dr perfectly blends high-end luxury with an unbeatable location. Step inside to find a light-filled interior accented by rich, gleaming hardwood floors and spectacular custom Italian marble work that elevates the home's overall aesthetic. At the heart of the residence is a beautifully updated chef's kitchen, boasting premium finishes, crisp cabinetry, and ample counter space ideal for both daily living and vibrant entertaining. With 5 spacious bedrooms, a finished basement, and an attached garage, the layout offers incredible flexibility and room to grow.Enjoy peace of mind and top-tier educational opportunities with the highly-rated Ridgecrest Elementary situated just a short walk (0.2 miles) away, alongside Butler Middle and Brighton High schools. Whether you are hitting the world-class ski slopes in Big or Little Cottonwood Canyon, commuting via the nearby I-215, or exploring local dining favorites like Porcupine Pub & Grille, everything you need is right at your doorstep. This home also boasts a 6 year old roof and new HVAC and water heater! Additionally it has fresh paint and flooring throughout. Schedule your private tour today!
- Listing Status:
- Active
- Date Added:
- August 10, 2026
- Data Last Updated:
- August 16, 2026 at 7:42AM
- Listing Office:
- Century 21 Wasatch Life Realty : 801-613-2320
- Listing Agent:
- Brian Summers : 801-613-2320
- Contact:
- brian@wasatchliferealty.com
- MLS ID:
- 2178768
- General: AtriumAttic FanBalconyBasement EntranceBay Box WindowsDouble Pane WindowsPorch: OpenWalkoutPatio: OpenWorkshop
- Style: Rambler/Ranch
- Other Structures: Workshop
- Parking: Parking spaces: 5
- Roofing: AsphaltCompositionFiberglass
- Windows: None
- General: Blt./Standing
- Originating MLS: UtahRealEstate.com
- School District: Canyons
- County: Salt Lake
- Topography: Corner LotCurb & GutterFenced: FullRoad: PavedSidewalksSprinkler: Auto-FullTerrain: Grad SlopeView: MountainView: ValleyDrip Irrigation: Auto-Full
- Landscaping: Fruit TreesLandscaping: FullMature TreesPinesVegetable Garden
- Zoning: Single-Family22-28-277-011
- View: Mountain(s)ValleyView
- Current Use: Single Family
- Utilities: Natural Gas ConnectedElectricity ConnectedSewer ConnectedSewer: PublicWater Connected
- Water: Culinary
- Sewer: Sewer: ConnectedSewer: Public
- Source: UtahRealEstate.com
This listing courtesy of Brian Summers , Century 21 Wasatch Life Realty
Monthly Payment
- Principal & Interest $
- Property Taxes $
- Home Insurance $
- VA Funding Fee $

 New - 1 day ago