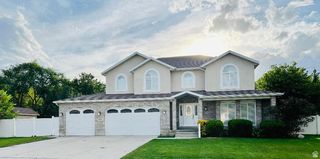
11736 S TWIN RIDGE DR, Draper, UT 84020
- 7 beds |
- 4 baths |
- 4,156 sqft
 Single-Family Home
  Built in 2001
  10,454sqft lot
 3 car garage
  $239/sqft
  Listed 21 days ago
Property Description
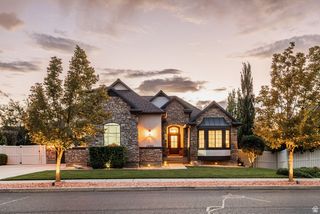
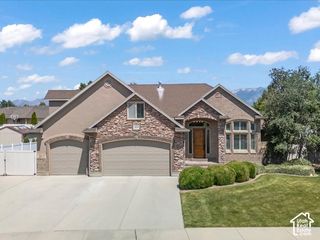
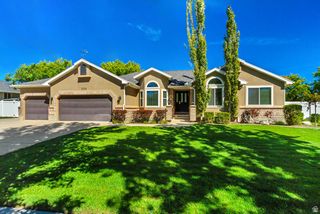
Imagine turning onto a tree-lined street, with pride of ownership visible in each neighboring house you pass, arriving to a home that makes you feel happy to pull into the driveway. Whether you're welcoming friends on the front porch you haven't seen in too long, celebrating a life milestone with a birthday or graduation sign in the yard, or sip coffee on the front porch looking at the mountains, this home will be happy to see you too. Welcome to 11736 Twin Ridge Drive, an address that when mentioned you can feel the sense of establishment, positioned on almost a quarter of an acre among custom landscaping. A two-story open foyer says hello, giving you multiple paths to enjoy. Whether you head left to the front sitting room (hello, mountain views) and dining room, head right to a future office or reading nook or head forward to an expansive great room, no route is a mistake. This kitchen? It's made for entertaining - plenty of counter space for cooking, hosting breakfast at the massive island, plus making a coffee or cocktail creation at the bar. With the kitchen opening up to an inviting bright living area, you won't feel left out for holidays, tucked away making grandma's all-day recipes. Head upstairs to find a massive primary suite appointed with vaulted ceilings, more mountain views, plus an ensuite bathroom where no expense was spared. Down the hallway you'll find three additional bedrooms, a full guest bathroom, plus a laundry room to avoid hauling those clothes up and down. Rounding out the over 4,100 sqft, on the lower level you'll find three more bedrooms (or an additional office), a cozy den, paired with a kitchenette that is already plumbed to expand and create a larger kitchen for a future full mother-in-law apartment - complete with a private walkout entrance and dedicated parking spot. Entertaining is not meant just for the indoors. Step outside to a low-maintenance xeriscaped backyard with custom patio and pergola, creating an additional living space for those cozy fall nights. The location? Shopping, restaurants, fantastic schools. Brand new roof and windows? It's all there, the house is the one waiting on you.
- Listing Status:
- Active
- Date Added:
- September 9, 2026
- Data Last Updated:
- September 30, 2026 at 11:41PM
- Listing Office:
- Blakemore Real Estate LLC : 801-424-0900
- Listing Agent:
- Blake Bratcher : 801-424-0900
- Contact:
- 801-424-0900
- MLS ID:
- 2184727
- General: Attic FanAwning(s)Basement EntranceDouble Pane WindowsEntry (Foyer)LightingPatio: CoveredPorch: OpenSliding Glass DoorsStorm DoorsWalkoutPatio: Open
- Style: Stories: 2
- Parking: Parking: UncoveredRv ParkingAttachedOpenerExtra LengthWorkbenchParking spaces: 7
- Roofing: Asphalt
- Windows: PartPlantation Shutters
- General: Blt./Standing
- Originating MLS: UtahRealEstate.com
- School District: Canyons
- County: Salt Lake
- Topography: Curb & GutterFenced: FullRoad: PavedSidewalksTerrainFlatView: MountainDrip Irrigation: Auto-Full
- Landscaping: Landscaping: FullXeriscaped
- Zoning: Single-Family28-19-380-003
- View: Mountain(s)View
- Current Use: Single Family
- Utilities: Natural Gas ConnectedElectricity ConnectedSewer ConnectedSewer: PublicWater Connected
- Water: Culinary
- Sewer: Sewer: ConnectedSewer: Public
- Source: UtahRealEstate.com
This listing courtesy of Blake Bratcher , Blakemore Real Estate LLC
Monthly Payment
- Principal & Interest $
- Property Taxes $
- Home Insurance $
- VA Funding Fee $

 New - 18 hours ago