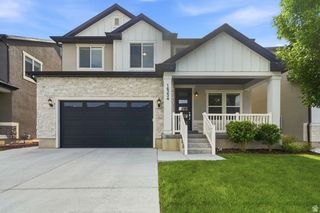
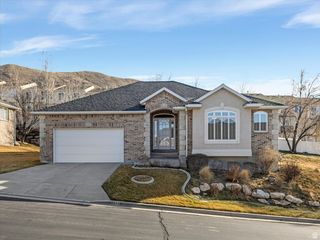
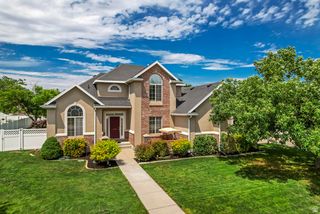
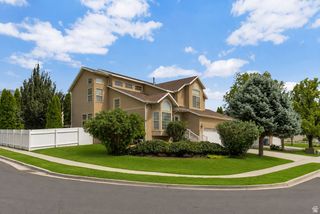
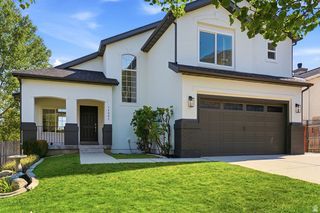
13888 S WHEADON CT, Draper, UT 84020
- 4 beds |
- 4 baths |
- 2,952 sqft
 Single-Family Home
  Built in 2014
  3,920sqft lot
 2 car garage
  $278/sqft
  Listed 25 days ago
Property Description
Move In Ready. Newly renovated in June to become a 4 bed, 4 bath. Quiet desirable idyllic Draper lock-it-and-leave-it neighborhood. Brand-new flooring though all three levels, fresh paint, new carpet, updated lighting, stylish fixtures, and elegant Craftsman-style wainscoting. The newly finished basement adds over 950 square feet of additional living space and features a kitchenette with a refrigerator and dishwasher, a second laundry, a spacious living room, a bedroom, and a full bathroom. It also makes an ideal private living space for multigenerational living, a mother-in-law suite, or a comfortable guest retreat. While it is not a legal ADU (it does not have a separate entrance) the 25-home HOA does allow a limited number of rentals after an application process. The main floor is designed for gathering and entertaining, showcasing beautiful sunlit wide-plank birch flooring, a striking 42-inch electric fireplace with stacked travertine stone surround, an oversized open kitchen, and an impressive 45-foot open-concept living area. Step through the sliding glass doors to your private backyard and patio, where you can entertain friends, relax, or simply enjoy the beautiful mountain views. The primary suite includes a walk-in closet, an ensuite bath with full soak tub and separate shower. All appliances are included, making this home truly move-in ready. HOA covers all front yard maintenance, and snow removal. **All offers will be considered.**
- Listing Status:
- Active
- Date Added:
- July 16, 2026
- Data Last Updated:
- August 11, 2026 at 2:42AM
- Listing Office:
- Century 21 Wasatch Life Realty : 801-613-2320
- Listing Agent:
- Susan M Hatton : 801-735-7985
- Contact:
- brian@wasatchliferealty.com
- MLS ID:
- 2172286
- General: Double Pane WindowsLightingPorch: OpenSliding Glass DoorsPatio: Open
- Style: Stories: 2
- Parking: Parking spaces: 2
- Roofing: Asphalt
- Windows: Blinds
- General: Blt./Standing
- HOA Amenities: MaintenanceSnow RemovalMaintenance Grounds260.0Monthly
- Originating MLS: UtahRealEstate.com
- School District: Canyons
- County: Salt Lake
- Topography: Curb & GutterFenced: FullRoad: PavedSprinkler: Auto-FullTerrainFlatView: MountainPervious Paving
- Landscaping: Landscaping: Full
- Zoning: 34-06-333-002
- View: Mountain(s)View
- Current Use: Single Family
- Utilities: Natural Gas ConnectedElectricity ConnectedSewer ConnectedSewer: PublicWater Connected
- Water: Culinary
- Sewer: Sewer: ConnectedSewer: Public
- Source: UtahRealEstate.com
This listing courtesy of Susan M Hatton , Century 21 Wasatch Life Realty
Monthly Payment
- Principal & Interest $
- Property Taxes $
- Home Insurance $
- VA Funding Fee $

 New - 3 days ago