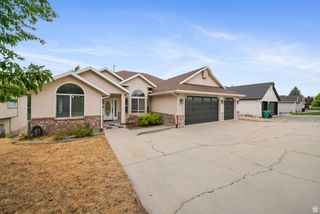
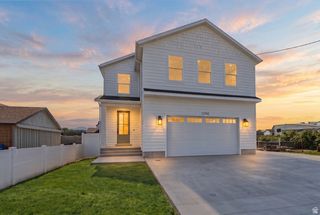
13920 CROMWELL LN, Draper, UT 84020
- 6 beds |
- 4 baths |
- 5,155 sqft
 Single-Family Home
  Built in 1994
  0.41acre lot
 3 car garage
  $209/sqft
  Listed 13 days ago
Property Description
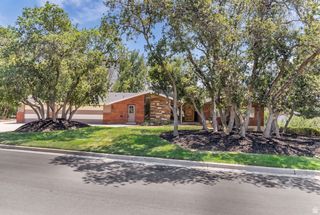
Rare Draper rambler offering true main-level living, a fully finished walkout basement apartment, and exceptional garage and storage space. Tucked into a quiet, established neighborhood, this thoughtfully designed home features vaulted ceilings, abundant natural light, and an open layout that feels comfortable and inviting from the moment you enter. The spacious main-floor primary suite creates a private retreat with a private access to the full-length deck. The finished walkout lower level includes its own private entrance, kitchen, living area, bedrooms, and additional living space, creating an ideal setup for multigenerational living, extended-stay guests, or potential rental income. An attached garage plus an additional rear-access garage provides hard-to-find space for vehicles, recreational equipment, a workshop, hobbies, or extra storage. With a versatile floor plan, expansive deck, generous yard, and convenient Draper location near shopping, dining, recreation, and freeway access, this home offers the space and flexibility to fit a variety of lifestyles.
- Listing Status:
- Active
- Date Added:
- July 28, 2026
- Data Last Updated:
- August 11, 2026 at 2:42AM
- Listing Office:
- MOVE UTAH REAL ESTATE : 801-205-7355
- Listing Agent:
- Tricia J Ashby : 801-205-7355
- Contact:
- 801-205-7355
- MLS ID:
- 2174736
- General: Basement EntranceDeck; CoveredDouble Pane WindowsLightingPatio: CoveredPorch: OpenWalkout
- Style: Rambler/Ranch
- Parking: Parking: UncoveredRv ParkingParking spaces: 3
- Roofing: Asphalt
- Windows: BlindsDrapes
- General: Blt./Standing
- Originating MLS: UtahRealEstate.com
- School District: Canyons
- County: Salt Lake
- Topography: Corner LotCurb & GutterFenced: PartRoad: PavedSidewalksSprinkler: Auto-FullView: Mountain
- Landscaping: Landscaping: Full
- Zoning: Single-Family34-06-427-006
- View: Mountain(s)View
- Current Use: Single Family
- Utilities: Natural Gas ConnectedElectricity ConnectedSewer ConnectedSewer: PublicWater Connected
- Water: CulinaryIrrigation: Pressure
- Sewer: Sewer: ConnectedSewer: Public
- Source: UtahRealEstate.com
This listing courtesy of Tricia J Ashby , MOVE UTAH REAL ESTATE
Monthly Payment
- Principal & Interest $
- Property Taxes $
- Home Insurance $
- VA Funding Fee $