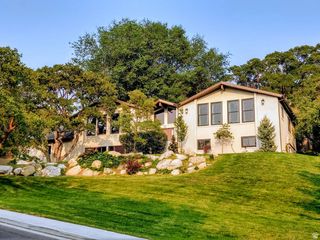
13357 S TRAIL RIDER CIR, Draper, UT 84020
- 5 beds |
- 3 baths |
- 4,493 sqft
 Single-Family Home
  Built in 1992
  0.5acre lot
 3 car garage
  $223/sqft
  Listed 1 month ago
Property Description
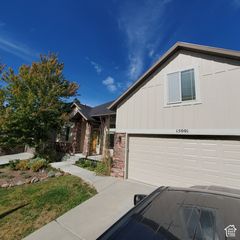
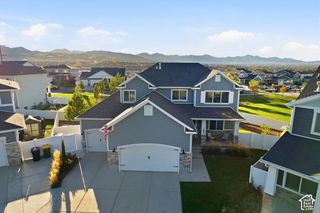
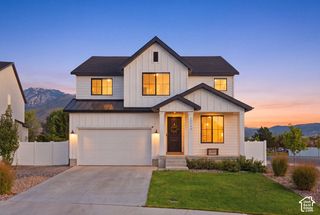
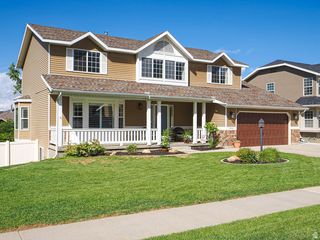
Tucked away on a peaceful cul-de-sac in one of Draper's most sought-after neighborhoods, this nearly 4,500 square foot home offers space, privacy, and thoughtful updates throughout. With 5 bedrooms and 3 bathrooms, this property is ready to welcome its next chapter. Set on a private half-acre lot, the backyard is a rare find - offering a quiet outdoor space perfect for relaxing or entertaining. The extremely quiet, tranquil setting makes this home a true retreat from the everyday hustle. Inside, the kitchen has been freshly updated with new paint and stunning Taj Mahal quartzite countertops, adding a touch of luxury to the heart of the home. The downstairs bathroom has also been fully remodeled, and new gutters have been installed for added peace of mind. This home is full of thoughtful upgrades. The partially finished basement is massive and offers incredible potential with plenty of room to grow, customize, and make the space your own, whether you're dreaming of a home theater, gym, additional living quarters, or more. With its generous lot, quiet cul-de-sac location, and blend of recent updates and untapped potential, this Draper home is a rare opportunity you won't want to miss. The home has a 3 car garage, but the 3rd garage has a portion used for the laundry room addition and will not fit a full car. All the information was provided as a courtesy to the buyer but its the buyers responsibility to verify accuracy of the data.
- Listing Status:
- Active
- Date Added:
- August 3, 2026
- Data Last Updated:
- October 1, 2026 at 4:40AM
- Listing Office:
- Real Broker, LLC :
- Listing Agent:
- Jacob Petersen : 801-803-1781
- Contact:
- 801-803-1781
- MLS ID:
- 2176300
- General: Double Pane WindowsEntry (Foyer)Porch: OpenSliding Glass DoorsPatio: Open
- Style: Rambler/Ranch
- Parking: Built-InExtra WidthOpenerParking spaces: 3
- Roofing: Asphalt
- Windows: BlindsPlantation Shutters
- General: Blt./Standing
- Originating MLS: UtahRealEstate.com
- School District: Canyons
- County: Salt Lake
- Topography: Cul-de-SacCurb & GutterRoad: PavedSidewalksSprinkler: Auto-FullTerrainFlatView: MountainPrivate
- Landscaping: Landscaping: FullMature Trees
- Zoning: Single-Family28-32-452-010
- View: Mountain(s)View
- Current Use: Single Family
- Utilities: Natural Gas ConnectedElectricity ConnectedSewer ConnectedSewer: PublicWater Connected
- Water: CulinaryIrrigation
- Sewer: Sewer: ConnectedSewer: Public
- Source: UtahRealEstate.com
- Exclusions: Freezer
This listing courtesy of Jacob Petersen , Real Broker, LLC
Monthly Payment
- Principal & Interest $
- Property Taxes $
- Home Insurance $
- VA Funding Fee $

 New - 22 hours ago