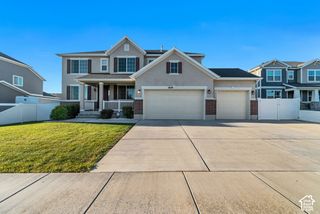
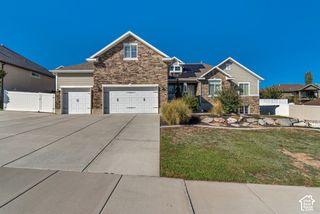
10964 S PTARMIGAN CV, South Jordan, UT 84095
- 5 beds |
- 4 baths |
- 4,358 sqft
 Single-Family Home
  Built in 1994
  0.33acre lot
 3 car garage
  $207/sqft
  Listed 17 hours ago
Property Description
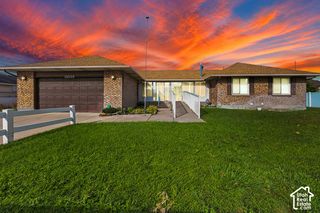
Sunday dinner with everyone under one roof, and still room to breathe. This 5-bedroom, 4-bathroom South Jordan home has two primary bedrooms on the main floor, making it an ideal setup for multigenerational living, whether that's parents moving in, grown kids coming home, or grandparents who want their own space just down the hall. Downstairs, a second kitchen in the basement means holiday cooking can happen on two floors at once, and the basement fireplace becomes the place everyone gathers after the dishes are done. A basement flex room with a closet is ready to become whatever you need, from a home gym or office to a craft room or extra storage. Upstairs, a second fireplace warms the main living area on winter nights. New carpet, new laminate flooring, painted oak cabinets, and solid surface countertops give the home a fresh feel, and all five bedrooms are spacious enough to make your own. The big worries are already handled, with an updated roof, updated water heaters, and a new high-efficiency furnace installed in 2022. Outside, a 0.33-acre cul-de-sac lot offers room to play and a 3-car garage for everything else. Walk to South Jordan Elementary, reach Hawthorn Academy in about 3 minutes, South Jordan Towne Center in under 5, and Bingham High School in about 6, with Bangerter Highway and I-15 roughly 10 minutes away.
- Listing Status:
- Active
- Date Added:
- September 30, 2026
- Data Last Updated:
- September 30, 2026 at 10:42PM
- Listing Office:
- Summit Sotheby's International Realty : 801-467-2100
- Listing Agent:
- Tricia P. Vanderkooi : 801-652-7410
- Contact:
- 801-467-2100
- MLS ID:
- 2188361
- General: Bay Box WindowsDouble Pane WindowsEntry (Foyer)Patio: CoveredPorch: OpenPatio: Open
- Style: Rambler/Ranch
- Parking: AttachedOpenerWorkbenchParking spaces: 3
- Roofing: Asphalt
- General: Blt./Standing
- Originating MLS: UtahRealEstate.com
- School District: Jordan
- County: Salt Lake
- Topography: Cul-de-SacCurb & GutterFenced: FullSecluded YardSidewalksSprinkler: Auto-FullView: Mountain
- Landscaping: Landscaping: FullMature Trees
- Zoning: Single-Family27-15-478-014
- View: Mountain(s)View
- Current Use: Single Family
- Utilities: Natural Gas ConnectedElectricity ConnectedSewer ConnectedSewer: PublicWater Connected
- Water: Culinary
- Sewer: Sewer: ConnectedSewer: Public
- Source: UtahRealEstate.com
- Exclusions: DryerGas Grill/BBQWasher
This listing courtesy of Tricia P. Vanderkooi , Summit Sotheby's International Realty
Monthly Payment
- Principal & Interest $
- Property Taxes $
- Home Insurance $
- VA Funding Fee $