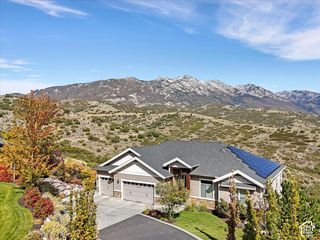
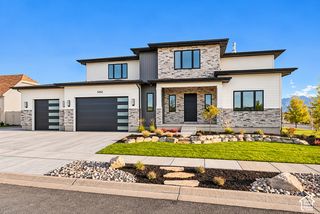
14756 S PRISTINE DR, Draper, UT 84020
- 6 beds |
- 6 baths |
- 6,148 sqft
 Single-Family Home
 Built in 2000
 0.73acre lot
 3 car garage
 $292/sqft
 Listed 1 month ago
Property Description
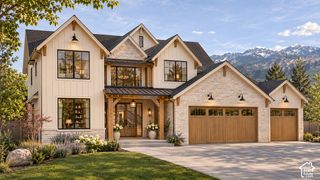
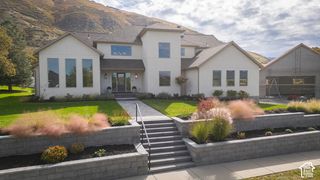
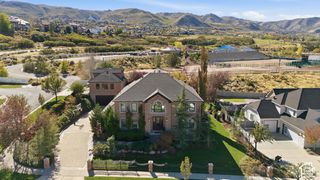
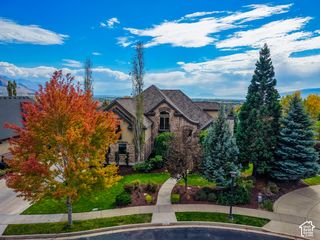
Breathtaking views! This home is located in the coveted Draper Heights gated community. The kitchen has been beautifully updated. Great-room style floor plan. 20 ft. vaulted ceilings. Enjoy entertaining on the 1200 sq. ft. deck. The basement currently has, in addition to the bedrooms and bathrooms, a gym, dance/art studio and an amazing theater room. The basement also has high ceilings. The basement has a separate entrance and this space could easily lend itself to a mother-in-law apartment or an ADU. Physically challenged individuals can easily enjoy the entire house because there is an ELEVATOR, that's right, an ELEVATOR. This home is located minutes from I-15 and a short drive to downtown Salt Lake or the Salt Lake airport. Don't wait to see this home, it is truly exceptional. All information is provided as a courtesy only. Buyer to verity all information, which includes, but is not limited to, sq. ft., room sizes, lot size, etc.
- Listing Status:
- Active
- Date Added:
- October 1, 2026
- Data Last Updated:
- November 15, 2026 at 12:41AM
- Listing Office:
- KW WESTFIELD : 801-850-5600
- Listing Agent:
- SuAnne Hoffman : 801-360-3900
- MLS ID:
- 2188604
- General: Basement EntranceDeck; CoveredDouble Pane WindowsEntry (Foyer)LightingPatio: CoveredSliding Glass DoorsWalkoutPatio: Open
- Style: Rambler/Ranch
- Parking: Rv ParkingAttachedExtra WidthOpenerExtra LengthParking spaces: 9
- Roofing: Asphalt
- Windows: FullPlantation ShuttersShades
- General: Blt./Standing
- HOA Amenities: Controlled AccessGatedPet RulesPets PermittedSnow Removal169.0Monthly
- Originating MLS: UtahRealEstate.com
- School District: Canyons
- County: Salt Lake
- Topography: Curb & GutterFenced: FullRoad: PavedSecluded YardSidewalksSprinkler: Auto-FullTerrain: Grad SlopeView: MountainView: ValleyDrip Irrigation: Auto-PartPrivate
- Landscaping: Landscaping: FullMature TreesPinesTerraced Yard
- Zoning: Single-Family34-07-429-013
- View: Mountain(s)ValleyView
- Current Use: Single Family
- Utilities: Natural Gas ConnectedElectricity ConnectedSewer ConnectedWater Connected
- Water: Culinary
- Sewer: Sewer: Connected
- Source: UtahRealEstate.com
This listing courtesy of SuAnne Hoffman , KW WESTFIELD
Monthly Payment
- Principal & Interest $
- Property Taxes $
- Home Insurance $
- VA Funding Fee $