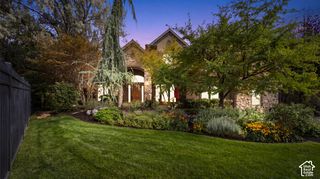
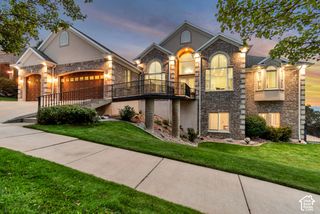
1656 E RED TREE, Draper, UT 84020
- 6 beds |
- 5 baths |
- 6,130 sqft
 Single-Family Home
 Built in 2000
 0.43acre lot
 10 car garage
 $326/sqft
 Listed 26 days ago
Property Description
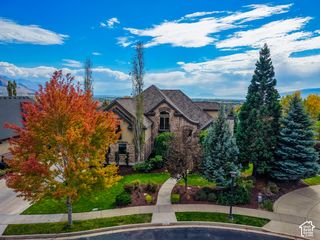
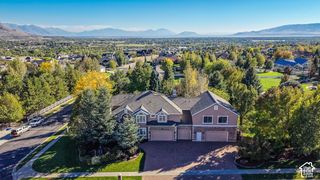
**OPEN HOUSE THURSDAY, OCTOBER 22 4:30-6:00** This gorgeous East Draper home boasts a 10 car garage! There is an extra large 3 car garage attached to the house and a separate detached TWO story garage. The bottom level of the detached garage is extra deep and can hold up to 4 cars, it is heated and has great built in storage cabinets. The second story of the garage (accessible from Apple Orchard Lane) has room for an additional three cars and is also heated. (There is not additional living space in the detached garage). The backyard was professional designed and landscaped by Pendleton Landscape in 2024 and has gorgeous heated pool, hot tub, in ground trampoline, 2 fire pits (one gas and one natural wood) and an outdoor LED lighting system. The all brick house has an amazing layout with a huge two story family room, a beautiful office and formal dining and living on the main floor. Upstairs there are four bedrooms including the gorgeous primary suite and another bedroom with an en suite bathroom. (NOTE: The owners divided one of the bedrooms to accommodate the needs of one of their children, that room is being counted as one room on this listing). On the third story is an amazing loft area that could be used as a game room or movie room. The basement is fully finished with a full kitchen and two bedrooms - one of which is perfectly set up as a home gym. New windows, new furnaces in 2023.
- Listing Status:
- Active
- Date Added:
- October 19, 2026
- Data Last Updated:
- November 15, 2026 at 12:41AM
- Listing Office:
- KW Utah Realtors Keller Williams : 801-858-0000
- Listing Agent:
- Dana Conway : 801-891-4880
- MLS ID:
- 2191884
- General: Patio: Open
- Style: Stories: 2
- Pool: GuniteHeatedIn GroundElectronic Cover
- Parking: AttachedDetachedExtra WidthHeatedExtra LengthParking spaces: 10
- Roofing: Asphalt
- Windows: Plantation Shutters
- General: Blt./Standing
- Originating MLS: UtahRealEstate.com
- School District: Canyons
- County: Salt Lake
- Topography: Fenced: FullSprinkler: Auto-FullTerrainFlatView: Mountain
- Landscaping: Landscaping: FullMature Trees
- Zoning: Single-Family28-33-376-026
- View: Mountain(s)View
- Current Use: Single Family
- Utilities: Natural Gas ConnectedElectricity ConnectedSewer ConnectedWater Connected
- Water: Culinary
- Sewer: Sewer: Connected
- Source: UtahRealEstate.com
This listing courtesy of Dana Conway , KW Utah Realtors Keller Williams
Monthly Payment
- Principal & Interest $
- Property Taxes $
- Home Insurance $
- VA Funding Fee $