615 W 600 N, Alpine, UT 84004
- 6 beds |
- 5 baths |
- 6,470 sqft
 Single-Family Home
 Built in 1997
 0.92acre lot
 5 car garage
 $294/sqft
 Listed 1 month ago
Property Description
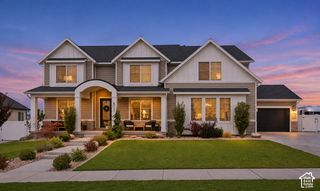
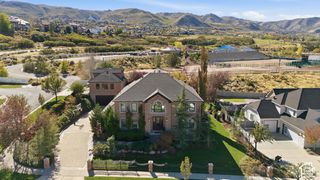
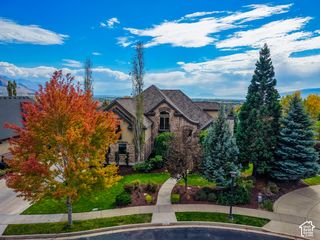
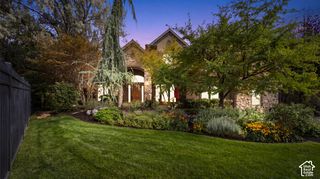
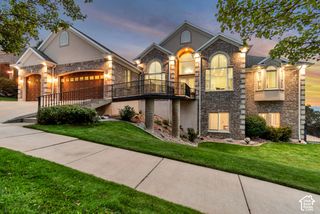
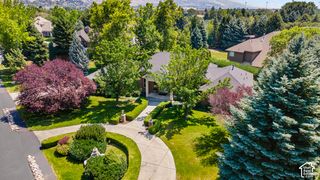
Exceptional Alpine Estate on One Acre Welcome to an extraordinary Alpine property where luxury, space, and thoughtful design come together on a beautifully landscaped one-acre lot. Designed for both everyday living and entertaining, this home offers impressive indoor and outdoor spaces with amenities rarely found in one property. The gourmet kitchen features Thermador appliances, while spacious living areas include a dedicated office, bonus room with wet bar, oversized guest suites, and decks extending from every level to take advantage of the beautiful surroundings. The walkout basement offers even more versatility with a private ADU and sauna-ideal for extended family, guests, or additional living space. Other features include central vacuum, a brand-new roof, water feature, and an incredible five-car garage with epoxy flooring, including tandem-depth bays with room for additional vehicles or boat storage. Outside, enjoy a heated paver driveway, extensive RV parking, and a beautifully designed yard made for outdoor enjoyment. A detached garage with a dedicated dance room provides even more flexible space for hobbies, recreation, a studio, or additional storage. From the expansive decks and peaceful water feature to the incredible garage capacity and flexible living spaces, this Alpine estate offers room to live, gather, entertain, and enjoy. Ask about a 1% first-year rate buydown for qualified buyers through our preferred lender. Terms and eligibility apply ***
- Listing Status:
- Active
- Date Added:
- October 2, 2026
- Data Last Updated:
- November 15, 2026 at 12:41AM
- Listing Office:
- Century 21 Everest : 801-449-3000
- Listing Agent:
- Alicia Madsen : 801-440-6280
- MLS ID:
- 2188924
- General: Deck; CoveredDouble Pane WindowsOut BuildingsLightingPatio: CoveredWalkoutWorkshop
- Style: Stories: 2
- Other Structures: Workshop
- Parking: Rv ParkingAttachedDetachedWorkshopWorkbenchParking spaces: 11
- Roofing: Asphalt
- Windows: BlindsDrapesFullPlantation Shutters
- General: Blt./Standing
- Originating MLS: UtahRealEstate.com
- School District: Alpine
- County: Utah
- Topography: Corner LotCurb & GutterFenced: FullSidewalksSprinkler: Auto-FullView: LakeView: MountainView: Valley
- Landscaping: Fruit TreesLandscaping: FullMature TreesPinesTerraced YardVegetable GardenWaterfall
- Zoning: Single-Family34-230-0001
- View: LakeMountain(s)ValleyView
- Current Use: Single Family
- Utilities: Natural Gas ConnectedElectricity ConnectedSewer ConnectedWater Connected
- Water: CulinaryIrrigation: Pressure
- Sewer: Sewer: Connected
- Source: UtahRealEstate.com
This listing courtesy of Alicia Madsen , Century 21 Everest
Monthly Payment
- Principal & Interest $
- Property Taxes $
- Home Insurance $
- VA Funding Fee $