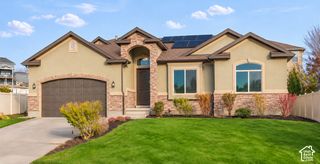
3796 E TURNBERRY RD, Eagle Mountain, UT 84005
- 4 beds |
- 3 baths |
- 2,783 sqft
 Single-Family Home
 Built in 2011
 6,534sqft lot
 4 car garage
 $215/sqft
 Listed 5 days ago
Property Description
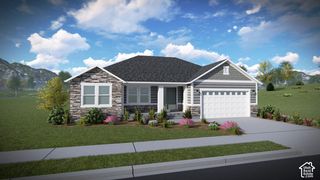
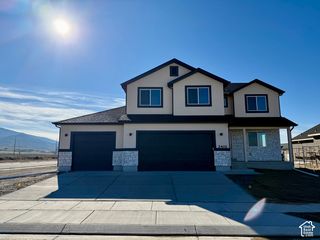
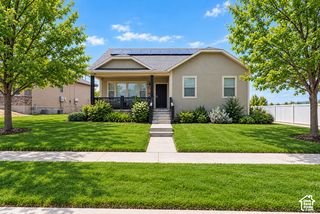
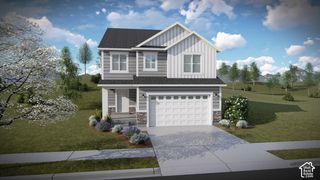
Exceptional Location, Thoughtful Design & Incredible Outdoor Living: Ideally situated just steps from the 6th hole of The Ranches Golf Course, this home offers convenient access to golf and an extensive network of walking trails right outside the front door. Thoughtfully designed with major windows facing both the front and back of the home, the layout captures beautiful mountain views from both sides while minimizing direct sightlines into neighboring properties. The rear of the property borders an LDS meetinghouse, providing an open backyard setting with no immediate residential neighbors behind. Ample Parking & an Oversized, Well-Equipped Garage: The exceptionally large driveway offers abundant parking for multiple vehicles, RVs, campers, or trailers. Inside, the deep two-car garage features an additional tandem bay, creating plenty of room for vehicles, recreational equipment, and storage. A dedicated 240V outlet is already installed for electric vehicle charging. The garage's impressive ceiling height provides excellent potential for additional overhead storage racks and includes three ceiling-mounted bike hoists. Also included are a heavy-duty workbench and heavy-duty storage shelving, making this an ideal setup for hobbyists, outdoor enthusiasts, or anyone needing extra workspace and storage. An Outdoor Retreat Designed for Relaxation & Entertaining: The fully fenced backyard features a beautifully tiered layout with multiple spaces to enjoy. A charming wooden deck steps down to a spacious main-level concrete patio, perfect for grilling, dining, and entertaining. From there, another level leads to a wide, custom sunken concrete patio framed by attractive block retaining walls. This lower-level retreat features a hardtop wood gazebo complete with two ceiling fans, string lighting, and roll-down side shades for added privacy and protection from the sun. It's an ideal place to unwind, entertain guests, or create the perfect future hot tub setup. A stone fire pit adds another inviting gathering space. Designed for traditional wood burning, it is currently configured with a propane insert, which is included with the sale. Comfortable Interior & Thoughtful Upgrades: Inside, the spacious primary bedroom features beautiful vaulted ceilings, while the main living area is filled with natural light from its large windows. Recent improvements include newly installed granite countertops throughout the home and remote-controlled ceiling fans in the generously sized bedrooms. Additional conveniences include an installed water softener and an included front-load LG washer and dryer set. Endless Possibilities in the Unfinished Basement: The expansive unfinished basement offers an incredible opportunity to customize and expand the home's living space. Featuring full-height ceilings and large daylight windows, this wide-open area provides ample square footage to accommodate an additional bedroom, a second living or recreation area, and a bathroom. Existing bathroom rough-in plumbing is already in place, making future development even more convenient. Also included is a fully wired, operational, traditional wood-paneled dry sauna-an uncommon bonus that adds another level of comfort and enjoyment to the home. For those who appreciate additional storage and preparedness, a unique feature awaits beneath the front porch: a fully concrete-encased room approximately the size of a large walk-in closet. This tucked-away, bunker-style space offers an excellent option for secure food, supply, and long-term storage. A rare combination of location, mountain views, generous parking, exceptional outdoor living, garage functionality, and future expansion potential. This home offers far more than meets the eye, with unique features and thoughtful extras that make it truly stand out.
- Listing Status:
- Active
- Date Added:
- November 9, 2026
- Data Last Updated:
- November 15, 2026 at 3:41AM
- Listing Office:
- Berkshire Hathaway HomeServices Utah Properties (Salt Lake) : 801-990-0400
- Listing Agent:
- Joan Pate : 801-990-9531
- Contact:
- 801-990-0400
- MLS ID:
- 2195421
- General: Double Pane WindowsSliding Glass DoorsPatio: Open
- Style: Stories: 2
- Parking: AttachedExtra LengthWorkshopParking spaces: 10
- Roofing: Asphalt
- Windows: BlindsDrapes
- General: Blt./Standing
- Originating MLS: UtahRealEstate.com
- School District: Alpine
- County: Utah
- Topography: Curb & GutterSidewalksSprinkler: Auto-FullTerrainFlatAdjacent to Golf Course
- Landscaping: Landscaping: Full
- Zoning: Single-Family66-175-0529
- Current Use: Single Family
- Utilities: Natural Gas ConnectedElectricity ConnectedSewer ConnectedSewer: PublicWater Connected
- Water: Culinary
- Sewer: Sewer: ConnectedSewer: Public
- Source: UtahRealEstate.com
This listing courtesy of Joan Pate , Berkshire Hathaway HomeServices Utah Properties (Salt Lake)
Monthly Payment
- Principal & Interest $
- Property Taxes $
- Home Insurance $
- VA Funding Fee $

 New - 3 days ago