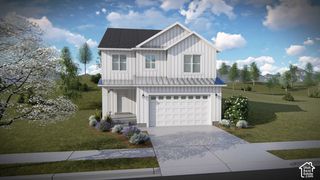
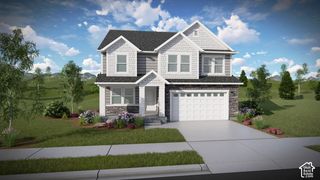
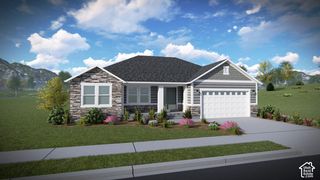
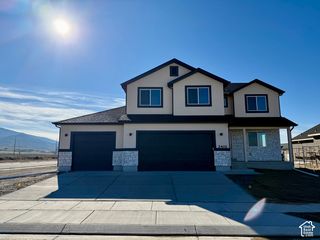
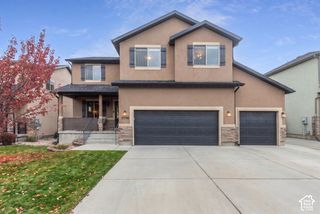
606 W CASABA CT, Saratoga Springs, UT 84045
- 3 beds |
- 2 baths |
- 2,874 sqft
 Single-Family Home
 Built in 2007
 7,405sqft lot
 2 car garage
 $198/sqft
 Listed 7 days ago
Property Description
Professional Photos coming!! ? Beautiful Rambler, Fresh Updates, and Room to Grow! Welcome home to this gorgeous single-family rambler, perfectly tucked away on a quiet cul-de-sac in a warm, friendly neighborhood! Step inside and fall in love with the fresh updates throughout! ? 12' Vaulted ceilings in the family room and primary bedroom, , 9' ceilings, 8' doors, new carpet, new paint, updated lighting, new appliances, paid off solar, and new windows make this home feel fresh, inviting, and ready for its next chapter. And here's where the possibilities get exciting! You get to make it your own! With a welcoming neighborhood, a wonderful cul-de-sac location, and so many beautiful updates already completed, this home offers the perfect combination of move-in-ready comfort and future potential. ?? The updates are done. The possibilities are endless. All that's missing is YOU! ? Let's schedule your private tour and see if this is the place you'll call home!
- Listing Status:
- Active
- Date Added:
- November 7, 2026
- Data Last Updated:
- November 15, 2026 at 3:41AM
- Listing Office:
- iTech Real Estate Services : 801-845-2597
- Listing Agent:
- Crystal Grimes : 385-204-4726
- Contact:
- 801-845-2597
- MLS ID:
- 2195231
- General: Double Pane WindowsEntry (Foyer)Patio: Covered
- Style: Rambler/Ranch
- Parking: AttachedExtra HeightOpenerParking spaces: 8
- Roofing: Asphalt
- Windows: BlindsPart
- General: Blt./Standing
- HOA Amenities: Snow Removal35.0Monthly
- Originating MLS: UtahRealEstate.com
- School District: Alpine
- County: Utah
- Topography: Cul-de-SacCurb & GutterFenced: PartRoad: PavedSprinkler: Auto-FullView: LakeView: MountainView: ValleyDrip Irrigation: Auto-Part
- Landscaping: Landscaping: Full
- Zoning: Single-Family41-629-0017
- View: LakeMountain(s)ValleyView
- Current Use: Single Family
- Utilities: Natural Gas ConnectedElectricity ConnectedSewer ConnectedWater Connected
- Water: Culinary
- Sewer: Sewer: Connected
- Source: UtahRealEstate.com
This listing courtesy of Crystal Grimes , iTech Real Estate Services
Monthly Payment
- Principal & Interest $
- Property Taxes $
- Home Insurance $
- VA Funding Fee $

 New - 3 days ago