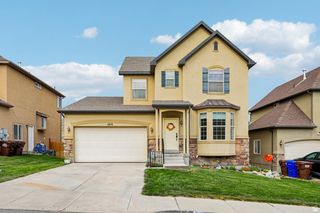
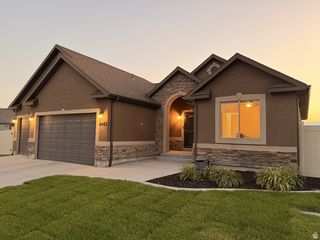
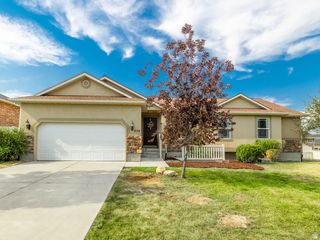
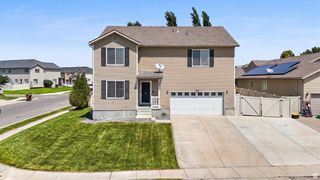
4572 E FLOWER PT, Eagle Mountain, UT 84005
- 6 beds |
- 4 baths |
- 3,435 sqft
 Single-Family Home
  Built in 2021
  5,227sqft lot
 2 car garage
  $182/sqft
  Listed 12 days ago
Property Description
Rare Eagle Mountain opportunity with real income potential and seller financing available. This spacious 6-bedroom, 3.5-bath home includes a separate basement apartment currently renting for **$1,375/month**, with the tenant also paying **1/3 of utilities**. Seller financing is available at a below-market **4.99% interest rate**, allowing buyers to combine favorable financing with built-in monthly rental income. The main home offers a bright, well-maintained layout with upgraded cabinets, stylish finishes, 9-foot ceilings on both levels, and plenty of room to spread out. The separate mother-in-law apartment features 2 bedrooms, its own laundry, private entrance, and a double-lock door for added privacy-ideal for rental income, multi-generational living, or a flexible house-hacking setup. With ample parking, a versatile floor plan, and move-in-ready condition, this property offers options that are hard to find at this price point. Located in the heart of Eagle Mountain near outdoor trails, parks, Silver Lake Elementary, Ridley's Market, and Silver Lake Amphitheater Park. Seller financing terms include a **$188,000 down payment**, **4.99% interest rate**, and an estimated monthly payment of approximately **$2,575**. With the basement apartment income, the effective payment can be significantly reduced. A strong opportunity for buyers looking for space, flexibility, and income potential. The current balance on the existing mortgage is 437,000.
- Listing Status:
- Active
- Date Added:
- July 29, 2026
- Data Last Updated:
- August 11, 2026 at 5:42AM
- Listing Office:
- EXP Realty, LLC : 801-499-6087
- Listing Agent:
- Stephen Ostler : 801-949-8949
- MLS ID:
- 2175106
- General: Basement EntranceDouble Pane WindowsPorch: OpenWalkout
- Style: Stories: 2
- Parking: Rv ParkingParking spaces: 6
- Roofing: AsphaltPitched
- Windows: BlindsFull
- General: Blt./Standing
- HOA Amenities: ClubhousePicnic AreaPlaygroundPool39.0
- Originating MLS: UtahRealEstate.com
- School District: Alpine
- County: Utah
- Topography: Fenced: PartSprinkler: Auto-Full
- Landscaping: Landscaping: Full
- Zoning: Single-Family66-753-0320
- Current Use: Single Family
- Utilities: Natural Gas ConnectedElectricity ConnectedSewer ConnectedWater Available
- Water: Culinary
- Sewer: Sewer: Connected
- Source: UtahRealEstate.com
This listing courtesy of Stephen Ostler , EXP Realty, LLC
Monthly Payment
- Principal & Interest $
- Property Taxes $
- Home Insurance $
- VA Funding Fee $


 New - 23 hours ago