$649,900
5444 N HONEY SUCKLE WAY, Eagle Mountain, UT 84005
- 4 beds |
- 4 baths |
- 4,293 sqft
 Single-Family Home
  Built in 2026
  8,276sqft lot
 3 car garage
  $151/sqft
  Listed 1 month ago
Property Description
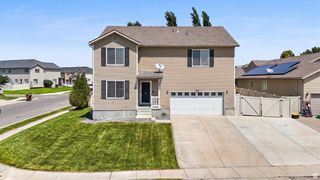
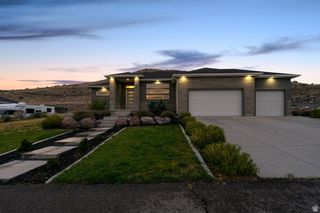
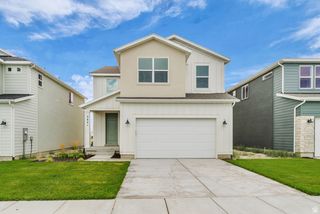
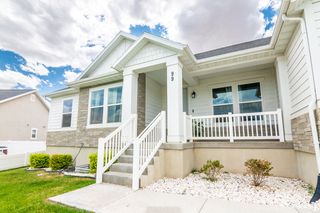
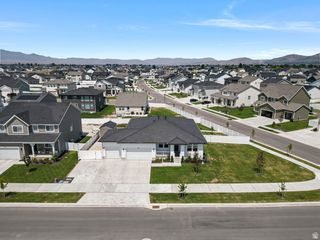
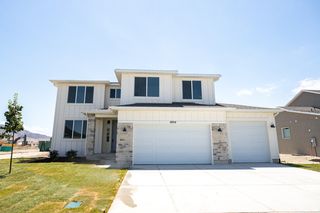
The Tracie floor plan, a stunning 2-story home in our last phase of Sage Park. It features out newly designed master bath and closet layout-both generously spacious. This home features a 9-foot main floor ceiling, a soaring 2-story family room. The main floor also includes an office/den, perfect for work or study. With an impressive finish package throughout, (check out our design slides in the pictures) this home is sure to captivate. It also has a basement entrance for future ADU. Come walking through some of our homes and experience the difference between us and the competition. Completion approx. end of September.
- Listing Status:
- Active
- Date Added:
- July 7, 2026
- Data Last Updated:
- August 11, 2026 at 7:42AM
- Listing Office:
- Axis Realty Inc : 801-860-8888
- Listing Agent:
- James Telaroli : 801-860-8888
- Contact:
- 801-860-8888
- MLS ID:
- 2170149
- General: Sliding Glass DoorsPatio: Open
- Style: Stories: 2
- Parking: Parking spaces: 3
- Roofing: Asphalt
- Windows: None
- General: Und. Const.
- Originating MLS: UtahRealEstate.com
- School District: Alpine
- County: Utah
- Topography: Curb & GutterView: Mountain
- Landscaping: Landscaping: Part
- Zoning: Single-Family66-863-0638
- View: Mountain(s)View
- Current Use: Single Family
- Utilities: Natural Gas ConnectedElectricity ConnectedSewer ConnectedSewer: PublicWater Connected
- Water: Culinary
- Sewer: Sewer: ConnectedSewer: Public
- Source: UtahRealEstate.com
This listing courtesy of James Telaroli , Axis Realty Inc
Monthly Payment
$Est. Payment
- Principal & Interest $
- Property Taxes $
- Home Insurance $
- VA Funding Fee $