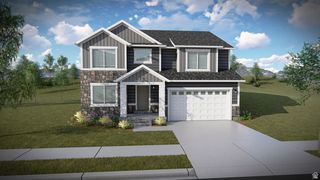
7275 N EVANS RANCH DR, Eagle Mountain, UT 84005
- 5 beds |
- 4 baths |
- 4,446 sqft
 Single-Family Home
  Built in 2020
  8,276sqft lot
 3 car garage
  $180/sqft
  Listed 3 days ago
Property Description
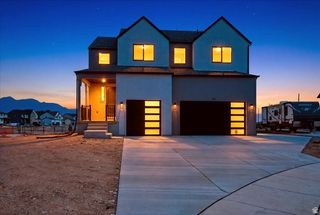
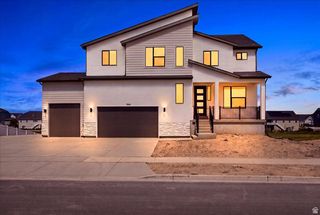
Welcome to a Home that truly sets the standard for Luxury Living. This Exquisite Former Model home is packed with Premium Upgrades, Designer Finishes, and thoughtful details that set it apart from anything else on the market. 5 Bedrooms, 4 Full Bathrooms, a Loft, Flex Room, a Theatre Room, and a FULL ADU. This Property delivers Unmatched Versatility and Style. Step inside and be greeted by Soaring Twostory Windows that flood the home with Natural Light, creating a Breathtaking sense of Openness. The Main Floor features: a Front Flex Room, a Large Open Family Room, a Gourmet Kitchen with White Craftsman-Style Cabinetry, White Quartz Countertops, and Stainless Steel Appliances, a Butler's Pantry, a Gas Range, and a Spacious Bedroom ideal for guests and a Full Bathroom. Upstairs, you'll find 3 Large Bedrooms and 2 Full Bathrooms. Including a Serene Owner's Suite with a Large Walkin closet and a Walk-in shower, and 2 sinks. An Open and Large Loft with a Walk-in Closet and Laundry Room. The ADU includes its Own Separate Entrance, Kitchen, Bedroom, Bathroom, and Laundry, making it Ideal for MultiGenerational Living, Rental income, a Private Home Office, or a Studio. Don't forget the Theatre Room, perfect for Movie Nights, Gaming, or Creating your own Entertainment Retreat. In the Evans Ranch Community, you will Enjoy Nearly 23 acres of parks and trails and a Beautiful Community Pool. A MUST SEE! Square footage figures are provided as a courtesy estimate only and were obtained from Utah Records. Buyer is advised to obtain an independent measurement.
- Listing Status:
- Active
- Date Added:
- August 7, 2026
- Data Last Updated:
- August 11, 2026 at 4:40AM
- Listing Office:
- Coldwell Banker Realty (Provo-Orem-Sundance) : 801-434-5100
- Listing Agent:
- Adonna R Geddes : 801-318-1806
- Contact:
- 801-434-5100
- MLS ID:
- 2177422
- General: Basement EntranceDouble Pane WindowsEntry (Foyer)Porch: OpenSliding Glass DoorsWalkoutPatio: Open
- Style: Stories: 2
- Parking: Parking spaces: 3
- Roofing: Asphalt
- Windows: BlindsDrapes
- General: Blt./Standing
- HOA Amenities: 40.0Monthly
- Originating MLS: UtahRealEstate.com
- School District: Alpine
- County: Utah
- Topography: Curb & GutterRoad: PavedSidewalksSprinkler: Auto-FullTerrainFlatView: MountainDrip Irrigation: Auto-Full
- Landscaping: Landscaping: FullMature Trees
- Zoning: Single-Family38-615-0001
- View: Mountain(s)View
- Current Use: Single Family
- Utilities: Natural Gas ConnectedElectricity ConnectedSewer ConnectedSewer: PublicWater Connected
- Water: Culinary
- Sewer: Sewer: ConnectedSewer: Public
- Source: UtahRealEstate.com
- Exclusions: DryerGas Grill/BBQRefrigeratorWasher
This listing courtesy of Adonna R Geddes , Coldwell Banker Realty (Provo-Orem-Sundance)
Monthly Payment
- Principal & Interest $
- Property Taxes $
- Home Insurance $
- VA Funding Fee $


 New - 23 hours ago