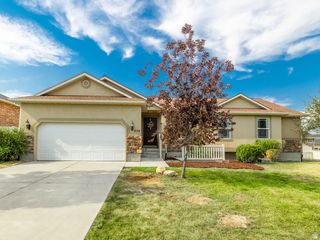
2891 E SUNSET DR, Eagle Mountain, UT 84005
- 5 beds |
- 3 baths |
- 3,647 sqft
 Single-Family Home
  Built in 2016
  0.65acre lot
 3 car garage
  $199/sqft
  Listed 6 days ago
Property Description
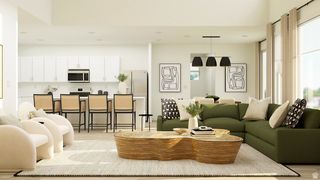
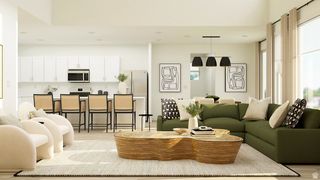
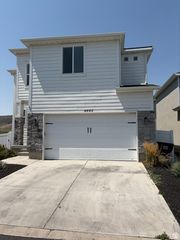
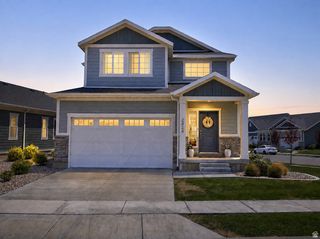
Enjoy breathtaking panoramic views from this stunning Meadow Ranch rambler, perfectly situated on a private 0.65-acre lot with a peaceful hillside backdrop. Designed with both comfort and style in mind, the open-concept floor plan features vaulted ceilings, abundant natural light, and a striking fireplace that anchors the spacious great room. The gourmet kitchen is a chef's dream, complete with premium Thermador appliances, a large island, granite countertops, double ovens, gas cooktop, and an oversized walk-in pantry. The main-level primary suite offers a relaxing retreat with a spa-inspired bathroom featuring a separate soaking tub and shower, dual vanities, and a generous walk-in closet. The fully finished basement provides exceptional flexibility with expansive living space, a wet bar, additional bedrooms, and plenty of storage. A dedicated office/den, mudroom, and 3-car garage add everyday convenience. Step outside to enjoy the covered patio overlooking beautifully landscaped grounds with drip irrigation, a garden area, and unobstructed mountain, valley, lake, and water views. The secluded backyard offers the perfect balance of privacy and open space, making it ideal for relaxing or entertaining. This thoughtfully designed home combines quality finishes, functional living spaces, and incredible scenery in one exceptional package. Don't miss the opportunity to make it yours.
- Listing Status:
- Active
- Date Added:
- August 5, 2026
- Data Last Updated:
- August 11, 2026 at 2:43PM
- Listing Office:
- Wiser Real Estate, LLC : 801-930-0214
- Listing Agent:
- David Wiser : 801-498-0862
- MLS ID:
- 2176655
- General: Double Pane WindowsLightingPatio: CoveredPatio: Open
- Style: Rambler/Ranch
- Parking: Parking spaces: 3
- Roofing: Asphalt
- Windows: Shades
- General: Blt./Standing
- Originating MLS: UtahRealEstate.com
- School District: Alpine
- County: Utah
- Topography: Road: PavedSecluded YardSprinkler: Auto-FullTerrain: HillyView: LakeView: MountainView: ValleyDrip Irrigation: Auto-FullView: Water
- Landscaping: Landscaping: Full
- Zoning: Single-Family46-896-0304
- View: LakeMountain(s)ValleyView
- Current Use: Single Family
- Utilities: Natural Gas ConnectedElectricity ConnectedSewer ConnectedSewer: PublicWater Connected
- Water: Culinary
- Sewer: Sewer: ConnectedSewer: Public
- Source: UtahRealEstate.com
This listing courtesy of David Wiser , Wiser Real Estate, LLC
Monthly Payment
- Principal & Interest $
- Property Taxes $
- Home Insurance $
- VA Funding Fee $


 New - 1 day ago