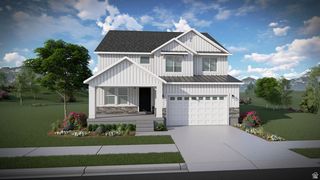
2424 N 4200 W, Lehi, UT 84048
- 5 beds |
- 4 baths |
- 3,013 sqft
 Single-Family Home
  Built in 2021
  4,792sqft lot
 2 car garage
  $219/sqft
  Listed 3 days ago
Property Description
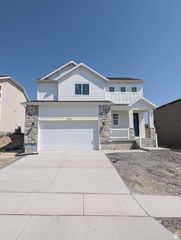
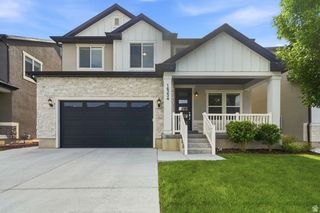
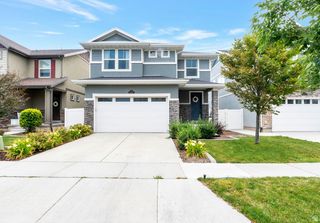
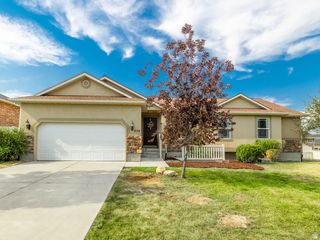
Welcome to this beautifully maintained home in the sought after Holbrook Farms community, where thoughtful design, comfortable living, and an unbeatable location come together. Offering 5 bedrooms, 3.5 bathrooms, and a completely finished basement, this home provides the flexible space today's buyers are looking for. The bright, open concept main level is designed for both everyday living and entertaining, featuring a spacious kitchen with quartz countertops, a large island with seating, and seamless flow into the dining and living areas. The main floor primary suite offers a private retreat with a spacious ensuite bath and walk in closet, while the upper level provides 3 additional bedrooms ideal for a family, guests, or a home office. Downstairs, the completely finished basement expands the living space with additional bedrooms, a full bathroom, and a generous family room perfect for movie nights, a game room, or hosting visitors. Step outside to enjoy the fully fenced backyard, offering privacy and space to relax, entertain, or let pets and kids play. Every inch of this home has been exceptionally cared for, making it truly move in ready. Residents of Holbrook Farms enjoy outstanding community amenities including a pool, clubhouse, parks, playgrounds, and walking trails. Conveniently located just minutes from Silicon Slopes, Thanksgiving Point, shopping, dining, and commuter routes, this home offers the perfect balance of neighborhood charm and everyday convenience. This is one you won't want to miss! Square footage figures are provided as a courtesy estimate only. Buyer is advised to obtain an independent measurement.
- Listing Status:
- Active
- Date Added:
- August 7, 2026
- Data Last Updated:
- August 11, 2026 at 3:41AM
- Listing Office:
- Niche Homes : 801-673-7149
- Listing Agent:
- Sarah Boren : 801-232-1233
- Contact:
- 801-673-7149
- MLS ID:
- 2177276
- General: Double Pane WindowsPorch: OpenSliding Glass DoorsPatio: Open
- Style: Stories: 2
- Parking: Parking spaces: 4
- Roofing: Asphalt
- Windows: Shades
- General: Blt./Standing
- HOA Amenities: ClubhouseMaintenancePlaygroundPoolSnow RemovalMaintenance Grounds222.0Monthly
- Originating MLS: UtahRealEstate.com
- School District: Alpine
- County: Utah
- Topography: Corner LotCurb & GutterFenced: FullRoad: PavedSidewalksSprinkler: Auto-FullTerrainFlatView: Mountain
- Landscaping: Landscaping: Full
- Zoning: Single-Family41-996-2703
- View: Mountain(s)View
- Current Use: Single Family
- Utilities: Natural Gas ConnectedElectricity ConnectedSewer ConnectedSewer: PublicWater Connected
- Water: CulinaryIrrigation: Pressure
- Sewer: Sewer: ConnectedSewer: Public
- Source: UtahRealEstate.com
- Exclusions: DryerWasher
This listing courtesy of Sarah Boren , Niche Homes
Monthly Payment
- Principal & Interest $
- Property Taxes $
- Home Insurance $
- VA Funding Fee $


 New - 22 hours ago