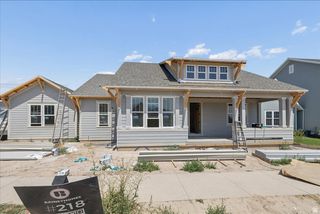
9029 N CORNWALL WAY, Eagle Mountain, UT 84005
- 6 beds |
- 4 baths |
- 3,814 sqft
 Single-Family Home
  Built in 2023
  0.25acre lot
 3 car garage
  $223/sqft
  Listed 19 days ago
Property Description
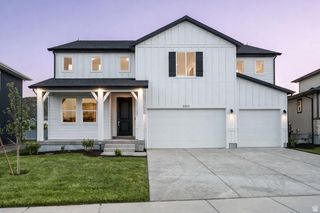
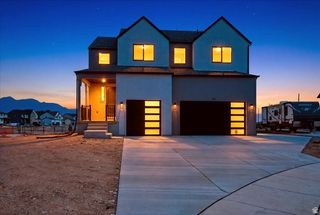
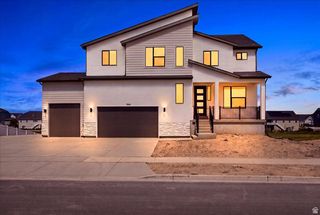
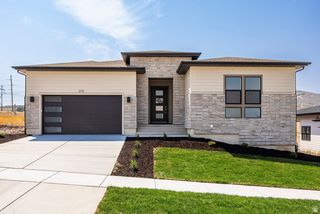
HUGE PRICE DROP!!! Exceptional craftsmanship in this exquisite custom residence overlooking Eagle Mountain Golf Course. From the grand staircase to the luxurious primary suite, every detail has been thoughtfully curated with elevated finishes throughout. Designer lighting, custom cabinetry, artisan tile work, rich hardwood flooring, a marble fireplace, 9-foot 3-car garage doors, and countless custom upgrades create a home of timeless elegance. Chefs dream kitchen is as functional as it is beautiful with oversized walk-in pantry featuring a dedicated chef's shelf with extra electrical outlets for small appliances. Beyond its stunning finishes, the home is equipped with a whole-home humidifier for enhanced year-round comfort and permanent all-season exterior lighting makes celebrating every holiday effortless while enhancing the home's curb appeal year-round. The fully finished basement offers exceptional versatility with a private entrance, spacious family room, two bedrooms, full bath, laundry, a dedicated putting room, an extra-large storage room, and plumbing already in place for a future kitchen-ideal for a future ADU or multigenerational living. Outdoors, the landscaped backyard provides the perfect setting for entertaining while offering a level of privacy rarely found on golf course properties. Nestled within a peaceful, well-maintained community, residents enjoy access to a neighborhood pool, pickleball and basketball courts. Conveniently located just minutes from shopping, Costco, and the newly expanded Mountain View Corridor, this exceptional home offers the perfect balance of luxury, convenience, and breathtaking views from nearly every window.
- Listing Status:
- Active
- Date Added:
- July 23, 2026
- Data Last Updated:
- August 11, 2026 at 5:42AM
- Listing Office:
- EXP Realty, LLC : 801-499-6087
- Listing Agent:
- Tiffany L Davidson : 801-850-8524
- MLS ID:
- 2174003
- General: Basement EntranceDeck; CoveredSliding Glass Doors
- Style: Stories: 2
- Parking: Parking spaces: 3
- Roofing: Asphalt
- General: Blt./Standing
- HOA Amenities: Biking TrailsPicnic AreaPlaygroundPool55.0Monthly
- Originating MLS: UtahRealEstate.com
- School District: Alpine
- County: Utah
- Topography: Curb & GutterRoad: PavedSidewalksSprinkler: Auto-PartView: MountainView: ValleyAdjacent to Golf Course
- Landscaping: Landscaping: Full
- Zoning: Single-Family66-406-0252
- View: Mountain(s)ValleyView
- Current Use: Single Family
- Utilities: Natural Gas ConnectedElectricity ConnectedSewer ConnectedWater Connected
- Water: Culinary
- Sewer: Sewer: Connected
- Source: UtahRealEstate.com
This listing courtesy of Tiffany L Davidson , EXP Realty, LLC
Monthly Payment
- Principal & Interest $
- Property Taxes $
- Home Insurance $
- VA Funding Fee $


 New - 1 day ago