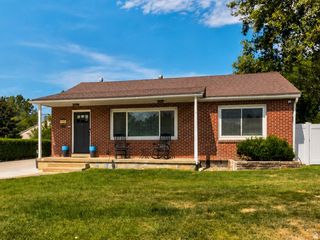
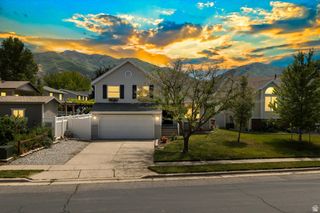
1125 W 1185 N, Farmington, UT 84025
- 3 beds |
- 2 baths |
- 1,687 sqft
 Single-Family Home
  Built in 1985
  5,227sqft lot
 2 car garage
  $308/sqft
  Listed 20 days ago
Property Description
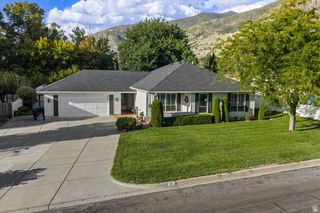
Price reduced and Preferred lender offering a lender credit equal to 1% of the buyer's loan amount toward closing costs. Contact agent for details. Nicely updated home in Oakridge Estates. Vaulted ceilings create an open, airy feel and provide the perfect space to gather around the fireplace. Just beyond, the updated kitchen features quartz countertops, updated cabinets, stainless steel appliances, and ample workspace, making it as functional as it is inviting. Enjoy multiple outdoor living spaces designed for both relaxation and entertaining. The covered patio offers a shaded retreat, while the spacious deck captures beautiful views and provides plenty of room for outdoor dining or evening sunsets. Raised garden boxes, mature trees, and a fully fenced yard complete the backyard, offering privacy and room to enjoy every season. The home offers three generously sized bedrooms and two updated bathrooms. The walkout basement expands the living space with a second family room, an updated bathroom, and easy access to the backyard, making it ideal for guests, hobbies, or everyday living. An oversized two-car garage with a dedicated workshop provides excellent storage and workspace for projects. Located just two doors from Oakridge Country Club, this home is also minutes from Station Park, Farmington FrontRunner Station, Lagoon Amusement Park, Farmington Canyon trails, schools, parks, grocery stores, restaurants, and offers convenient access to I-15, Highway 89, and the West Davis Corridor for an easy commute throughout the Wasatch Front.
- Listing Status:
- Active
- Date Added:
- September 10, 2026
- Data Last Updated:
- October 1, 2026 at 2:41AM
- Listing Office:
- Real Broker, LLC :
- Listing Agent:
- Amanda Grove : 801-949-8125
- MLS ID:
- 2184351
- General: Double Pane WindowsPatio: CoveredSliding Glass DoorsWalkout
- Style: Tri/Multi-Level
- Parking: AttachedBuilt-InOpenerWorkbenchParking spaces: 6
- Roofing: Asphalt
- Windows: BlindsDrapesPart
- General: Blt./Standing
- Originating MLS: UtahRealEstate.com
- School District: Davis
- County: Davis
- Topography: Cul-de-SacCurb & GutterFenced: FullRoad: PavedSidewalksSprinkler: Auto-FullTerrainFlatView: Mountain
- Landscaping: Landscaping: FullMature TreesPines
- Zoning: Single-Family08-108-0369
- View: Mountain(s)View
- Current Use: Single Family
- Utilities: Natural Gas ConnectedElectricity ConnectedSewer ConnectedSewer: PublicWater Connected
- Water: CulinarySecondary
- Sewer: Sewer: ConnectedSewer: Public
- Source: UtahRealEstate.com
This listing courtesy of Amanda Grove , Real Broker, LLC
Monthly Payment
- Principal & Interest $
- Property Taxes $
- Home Insurance $
- VA Funding Fee $