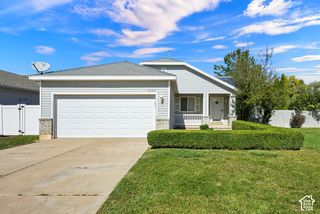
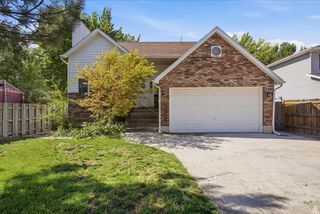
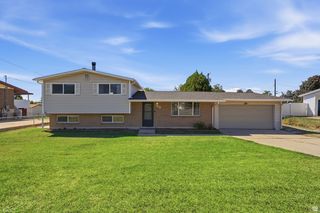
1432 W SILVERCREEK DR, Layton, UT 84040
- 3 beds |
- 2 baths |
- 1,518 sqft
 Single-Family Home
  Built in 1998
  6,970sqft lot
 2 car garage
  $329/sqft
  Listed 15 days ago
Property Description
Showings starting and open house on September 26th (2-4 pm). Beautifully updated 3-bedroom, 2-bath home in Kayscreek Estates in Layton. The gorgeous updated kitchen features stainless steel appliances, including a new refrigerator, with a fresh, modern feel and plenty of space for everyday living and entertaining. Step outside to enjoy the Trex deck overlooking a beautifully landscaped yard with mature trees, a storage shed, and swing set. Inside, the spacious basement family room provides additional room to gather, relax, or entertain, along with space that offers the potential for a 4th bedroom. Recent improvements include a new HVAC system installed in 2024, and the exterior siding is being replaced following a recent hailstorm. The home also features a reverse osmosis water filtration system. With thoughtful updates, generous living spaces, and an inviting outdoor setting, this Kayscreek Estates home offers comfort, functionality, and room to make it your own. Seller offering 1/0 rate buydown with preferred lender - 5.94% first-year rate available. Contact agent for details.
- Listing Status:
- Active
- Date Added:
- September 15, 2026
- Data Last Updated:
- October 1, 2026 at 1:41AM
- Listing Office:
- Real Broker, LLC :
- Listing Agent:
- Amanda Grove : 801-949-8125
- MLS ID:
- 2186454
- General: LightingSliding Glass DoorsPatio: Open
- Style: Split-Entry/Bi-Level
- Parking: AttachedParking spaces: 2
- Roofing: Asphalt
- General: Blt./Standing
- HOA Amenities: Biking TrailsHiking TrailsPicnic AreaPlayground44.0Monthly
- Originating MLS: UtahRealEstate.com
- School District: Davis
- County: Davis
- Topography: Curb & GutterFenced: FullRoad: PavedSecluded YardSidewalksSprinkler: Auto-FullTerrainFlat
- Landscaping: Landscaping: FullMature Trees
- Zoning: 11-405-0178
- Current Use: Single Family
- Utilities: Natural Gas ConnectedElectricity ConnectedSewer ConnectedSewer: PublicWater Connected
- Water: Culinary
- Sewer: Sewer: ConnectedSewer: Public
- Source: UtahRealEstate.com
- Exclusions: DryerWasher
This listing courtesy of Amanda Grove , Real Broker, LLC
Monthly Payment
- Principal & Interest $
- Property Taxes $
- Home Insurance $
- VA Funding Fee $