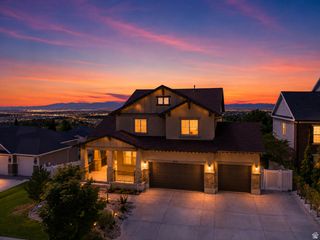
1385 N COMPTON RD, Farmington, UT 84025
- 8 beds |
- 5 baths |
- 5,145 sqft
 Single-Family Home
  Built in 2005
  0.74acre lot
 4 car garage
  $310/sqft
  Listed 19 days ago
Property Description
OPEN HOUSE Saturday October 3 from 12-2pm!! This stunning custom-built rambler sits on an expansive .74-acre lot on Farmington's East Bench and offers breathtaking panoramic views of the entire valley. Designed for both everyday living and entertaining, this exceptional property features a heated pool, multiple covered decks/patios, backyard pergola with outdoor kitchen as well as plenty of indoor entertaining spaces. Inside, the spacious great room provides an ideal gathering space, while the well-appointed kitchen features granite countertops, stainless steel appliances, a farmhouse sink, and a large pantry. All this leads out to an expansive deck to take in those amazing views. Convenient main-level laundry is complemented by a second laundry room in the walkout basement, perfect for managing pool towels and household needs. The fully finished walkout basement includes a second kitchen, offering excellent flexibility for entertaining, guests, or additional living arrangements. Enjoy abundant storage throughout the home and property, along with a massive four-car garage and dedicated RV parking pad. Additional highlights include solar panels, tankless water heater, fruit trees, and stunning views from virtually every level. The expansive backyard offers plenty of room for additional landscaping, large grassy areas, or even a future pickleball court. A rare combination of space, views, amenities, and flexibility in one of Farmington's most sought-after locations. This exceptional property is truly a must-see! Priced at $310 per square foot this home is being offered at a very competitive price. Schedule your private showing today! All information deemed reliable but not guaranteed, Buyer and Buyer's agent to verify all information.
- Listing Status:
- Active
- Date Added:
- September 12, 2026
- Data Last Updated:
- October 1, 2026 at 12:41PM
- Listing Office:
- Kent Real Estate LLC : 801-879-7790
- Listing Agent:
- Kent W Phippen : 801-879-7790
- Contact:
- 801-879-7790
- MLS ID:
- 2185038
- General: Basement EntranceBay Box WindowsDeck; CoveredDouble Pane WindowsEntry (Foyer)Out BuildingsPatio: CoveredPorch: OpenSliding Glass DoorsWalkoutWorkshop
- Style: Rambler/Ranch
- Other Structures: Workshop
- Pool: FencedFiberglassHeatedIn GroundElectronic Cover
- Parking: Parking: UncoveredRv Parking2 Car Deep (Tandem)AttachedOpenerExtra LengthWorkbenchRV Electrical HookupParking spaces: 8
- Roofing: Asphalt
- Windows: FullPlantation Shutters
- General: Blt./Standing
- Originating MLS: UtahRealEstate.com
- School District: Davis
- County: Davis
- Topography: Curb & GutterFenced: PartRoad: PavedSecluded YardSidewalksSprinkler: Auto-FullView: LakeView: MountainView: Valley
- Landscaping: Landscaping: FullMature TreesPinesTerraced Yard
- Zoning: Single-Family08-246-0002
- View: LakeMountain(s)ValleyView
- Current Use: Single Family
- Utilities: Natural Gas ConnectedElectricity ConnectedSewer ConnectedSewer: PublicWater Connected
- Water: CulinarySecondary
- Sewer: Sewer: ConnectedSewer: Public
- Source: UtahRealEstate.com
- Exclusions: DryerFreezerWasher
This listing courtesy of Kent W Phippen , Kent Real Estate LLC
Monthly Payment
- Principal & Interest $
- Property Taxes $
- Home Insurance $
- VA Funding Fee $