1633 N 400 W, Farmington, UT 84025
- 7 beds |
- 5 baths |
- 5,018 sqft
 Single-Family Home
  Built in 2018
  0.27acre lot
 4 car garage
  $339/sqft
  Listed 1 month ago
Property Description
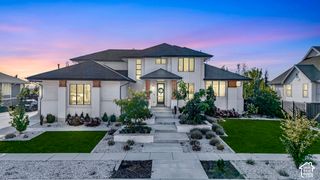
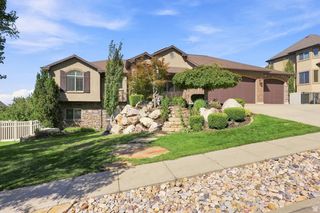
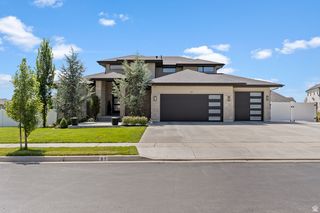
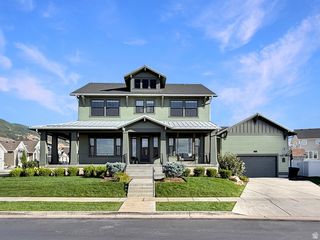
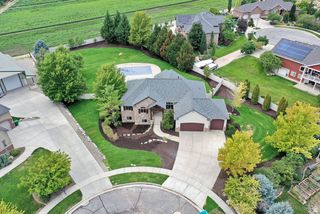
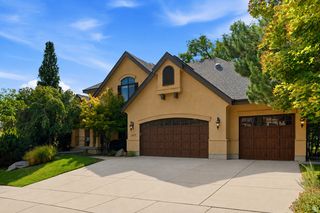
Located in Brentwood Estates, one of East Farmington's most sought after neighborhoods, this home offers generous living spaces, paid off solar panels, incredible views from every angle, and a west facing backyard. Large windows bring in natural light throughout the home, while multiple living areas provide flexibility for everyday living, entertaining, and a variety of household needs. The upper level includes a second en suite bedroom, loft, and study, while the walk out basement provides additional space for recreation, guests, a home office, gym, or more. Outside, you'll find two decks, a pergola with a fire pit, mature landscaping, and a basketball/pickleball court. Additional features include a helical pier engineered foundation system and extensive exterior access storage with approximately 5'7" ceilings spanning the length of the back of the home, perfect for holiday totes, recreational gear, lawn care equipment, and more. Conveniently located near schools, parks, hiking and Bonneville biking trails, family attractions, Station Park, and commuter routes, this home offers plenty of space and flexibility to make it your own.
- Listing Status:
- Active
- Date Added:
- August 20, 2026
- Data Last Updated:
- October 1, 2026 at 7:41AM
- Listing Office:
- Century 21 Everest (Centerville) : 801-449-3000
- Listing Agent:
- Katie Marble : 801-660-5691
- Contact:
- 801-449-3000
- MLS ID:
- 2180219
- General: Basement EntranceBay Box WindowsDeck; CoveredDouble Pane WindowsEntry (Foyer)LightingSliding Glass DoorsWalkoutPatio: Open
- Style: Stories: 2
- Parking: Rv ParkingAttachedOpenerExtra LengthElectric Vehicle Charging StationParking spaces: 11
- Roofing: Asphalt
- Windows: BlindsPlantation Shutters
- General: Blt./Standing
- Originating MLS: UtahRealEstate.com
- School District: Davis
- County: Davis
- Topography: Curb & GutterFenced: FullRoad: PavedSidewalksSprinkler: Auto-FullView: LakeView: MountainView: ValleyDrip Irrigation: Auto-FullView: Red Rock
- Landscaping: Fruit TreesLandscaping: FullTerraced YardVegetable Garden
- Zoning: Single-Family08-621-0003
- View: LakeMountain(s)ValleyView: Red RockView
- Current Use: Single Family
- Utilities: Natural Gas ConnectedElectricity ConnectedSewer ConnectedSewer: PublicWater Connected
- Water: CulinaryIrrigationSecondary
- Sewer: Sewer: ConnectedSewer: Public
- Source: UtahRealEstate.com
- Exclusions: DryerRefrigeratorWasher
This listing courtesy of Katie Marble , Century 21 Everest (Centerville)
Monthly Payment
- Principal & Interest $
- Property Taxes $
- Home Insurance $
- VA Funding Fee $