576 S 1450 W, Farmington, UT 84025
- 6 beds |
- 4 baths |
- 5,762 sqft
 Single-Family Home
  Built in 2022
  0.3acre lot
 3 car garage
  $330/sqft
  Listed 6 days ago
Property Description
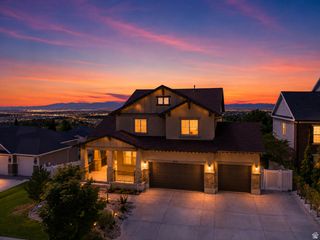
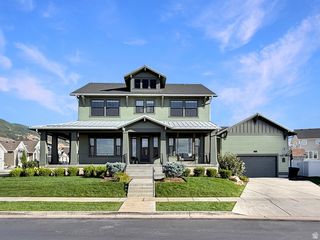
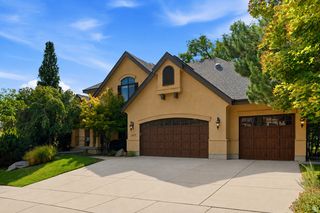
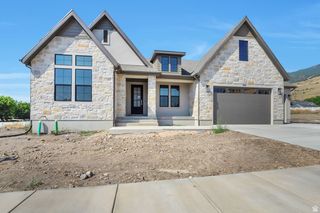
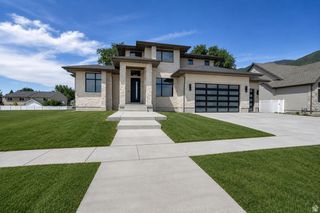
On a third of an acre, this two story residence offers what the market rarely delivers in one place genuine scale, genuine land, and the freedom to live exactly as you choose. More than 5,600 finished square feet unfold across three levels, beginning with over 3,400 square feet above grade shaped for both effortless gatherings and quiet, everyday ease. Below, a lower level finished almost in its entirety adds more than 2,200 square feet of true living space: room for a media lounge, a fitness studio, or a private suite for extended family and long-staying guests. Six bedrooms and three and a half baths give each member of the household a place of their own, with ample room left over for a home office or creative studio. A garage approaching 900 square feet quietly absorbs vehicles, gear, and the equipment of an active life, while the stucco and fiber cement exterior lends a clean, enduring presence that asks little in return. Homes of this size seldom come with land of this measure. Here, they arrive together. Square footage figures are provided as a courtesy estimate only and were obtained from County Records. Buyer is advised to obtain an independent measurement. Buyer and Buyer's Agent to verify all information, which has been provided as a courtesy only. All information is deemed reliable but not guaranteed.
- Listing Status:
- Active
- Date Added:
- September 25, 2026
- Data Last Updated:
- October 1, 2026 at 7:41AM
- Listing Office:
- RE/MAX Associates : 801-296-0911
- Listing Agent:
- Brooke Elle Waters : 801-674-2712
- MLS ID:
- 2187680
- General: Deck; CoveredDouble Pane WindowsEntry (Foyer)LightingSliding Glass Doors
- Style: Stories: 2
- Parking: Rv ParkingAttachedOpenerParking spaces: 8
- Roofing: Asphalt
- Windows: PartShades
- General: Blt./Standing
- HOA Amenities: Pool60.0Monthly
- Originating MLS: UtahRealEstate.com
- School District: Davis
- County: Davis
- Topography: Fenced: FullRoad: PavedSecluded YardSidewalksSprinkler: Auto-FullTerrainFlatView: Mountain
- Landscaping: Landscaping: Full
- Zoning: Single-Family08-633-0419
- View: Mountain(s)View
- Current Use: Single Family
- Utilities: Natural Gas ConnectedElectricity ConnectedSewer ConnectedSewer: PublicWater Connected
- Water: CulinarySecondary
- Sewer: Sewer: ConnectedSewer: Public
- Source: UtahRealEstate.com
- Exclusions: DryerGas Grill/BBQHot TubWasherVideo Door Bell(s)Video Camera(s)
This listing courtesy of Brooke Elle Waters , RE/MAX Associates
Monthly Payment
- Principal & Interest $
- Property Taxes $
- Home Insurance $
- VA Funding Fee $