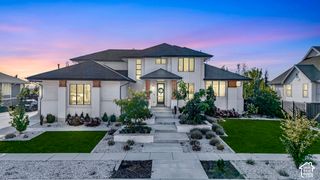
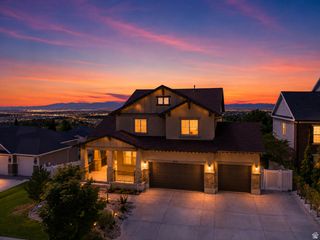
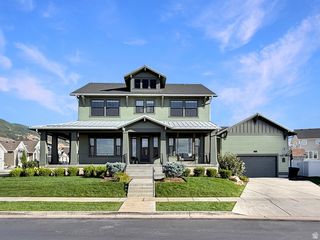
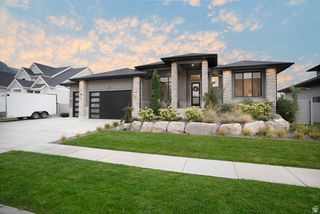
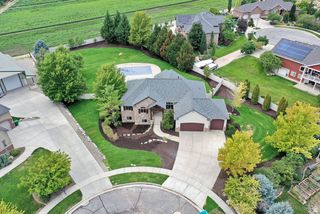
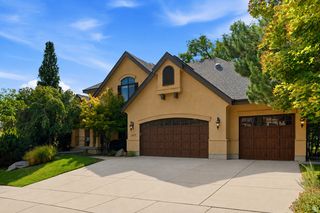
23 E 1500 S, Farmington, UT 84025
- 6 beds |
- 5 baths |
- 4,882 sqft
 Single-Family Home
  Built in 2026
  10,019sqft lot
 3 car garage
  $369/sqft
  Listed 2 months ago
Property Description
LOT#402. This is Symphony Homes' popular "Accord XL" floor plan, just finished and move-in ready! Price includes full yard landscaping which will commence soon! Gorgeous home with modern appeal inside and out! Award-winning builder of semi-custom homes, known for quality, craftsmanship and design. Primary suite will have a wood beam ceiling, an impressive bathroom, and a huge custom wardrobe room with a window and laundry hookups. Engineered hardwood floors. Galley kitchen with upgraded 48" gas range, decorative hood, a side by side fridge/freezer included, huge walk-in "butler's" pantry with shelves and countertop, and spacious dining nook. Family room with a stunning 2-story high stone fireplace on interior wall and a soaring ceiling. Basement is fully finished and features an open theater with projector and screen, a wet bar complete with a microwave and beverage fridge perfect for entertaining guests! Huge covered deck. Tons of storage space. 3rd stall of garage is 39' deep.
- Listing Status:
- Active
- Date Added:
- July 16, 2026
- Data Last Updated:
- October 1, 2026 at 7:41AM
- Listing Office:
- Bravo Realty Services, LLC : 801-905-8000
- Listing Agent:
- Christine Clark : 801-518-8547
- Contact:
- 801-905-8000
- MLS ID:
- 2172605
- General: Deck; CoveredDouble Pane WindowsEntry (Foyer)LightingPorch: Open
- Style: Stories: 2
- Parking: AttachedExtra HeightOpenerExtra LengthParking spaces: 9
- Roofing: Asphalt
- General: Blt./Standing
- HOA Amenities: Pool
- Originating MLS: UtahRealEstate.com
- School District: Davis
- County: Davis
- Topography: Curb & GutterRoad: PavedSidewalksSprinkler: Auto-FullTerrainFlatView: Mountain
- Landscaping: Landscaping: Full
- Zoning: Single-Family07-375-0402
- View: Mountain(s)View
- Current Use: Single Family
- Utilities: Natural Gas ConnectedElectricity ConnectedSewer ConnectedSewer: PublicWater Connected
- Water: CulinarySecondary
- Sewer: Sewer: ConnectedSewer: Public
- Source: UtahRealEstate.com
This listing courtesy of Christine Clark , Bravo Realty Services, LLC
Monthly Payment
- Principal & Interest $
- Property Taxes $
- Home Insurance $
- VA Funding Fee $