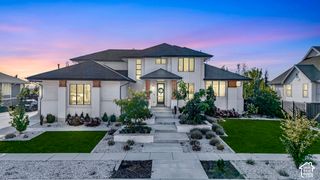
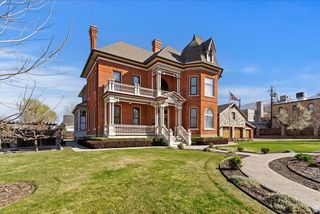
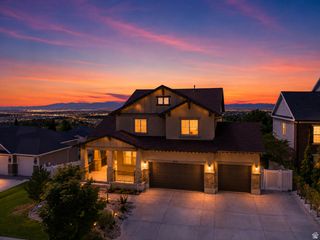
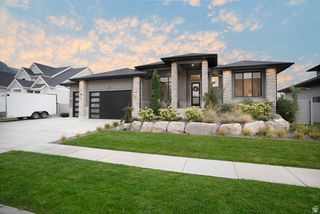
1017 N OAKRIDGE DR, Farmington, UT 84025
- 6 beds |
- 5 baths |
- 4,842 sqft
 Single-Family Home
  Built in 2003
  0.43acre lot
 4 car garage
  $361/sqft
  Listed 1 month ago
Property Description
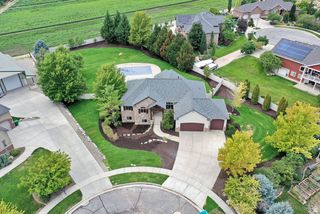
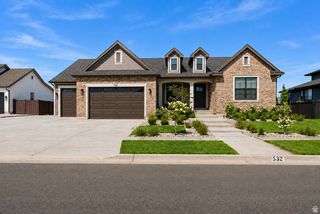
Discover exceptional East Bench living in this beautifully remodeled home, thoughtfully upgraded for modern comfort, efficiency, and entertaining. Major recent renovations include the main floor and upstairs primary bathroom, plus a re-done manifold plumbing system, engineered wood flooring on main floor, and a luxurious primary suite featuring a custom closet and wet room featuring dual shower heads and a soaking tub. The home offers a high-efficiency HVAC system and roof, both installed in 2018, two AC units, two water heaters installed in 2017, and a water softener. The expansive walk-out basement adds incredible versatility with a large open living area and second kitchen, perfect for guests, multigenerational living, or entertaining. Step outside to your private backyard oasis featuring a fiberglass saltwater pool, with a new pool heater and pump installed last year, plus more than 60 mature trees providing beauty, privacy, and shade. The property is also wired for landscape lighting, creating the opportunity to showcase the grounds day and night. Ideally situated on the East Bench with convenient freeway access and close proximity to shopping, dining, entertainment, and everyday amenities, this exceptional property combines luxury, functionality, privacy, and an unbeatable location.
- Listing Status:
- Active
- Date Added:
- August 12, 2026
- Data Last Updated:
- October 1, 2026 at 7:41AM
- Listing Office:
- Century 21 Everest (Centerville) : 801-449-3000
- Listing Agent:
- Doug Cary : 801-872-4419
- Contact:
- 801-449-3000
- MLS ID:
- 2178786
- General: Basement EntranceDeck; CoveredDouble Pane WindowsEntry (Foyer)LightingWalkoutPatio: Open
- Style: Stories: 2
- Pool: FencedFiberglassHeatedIn GroundElectronic Cover
- Parking: CoveredParking spaces: 4
- Roofing: Asphalt
- Windows: BlindsDrapes
- General: Blt./Standing
- Originating MLS: UtahRealEstate.com
- School District: Davis
- County: Davis
- Topography: Curb & GutterFenced: FullSprinkler: Auto-FullTerrain: Grad SlopeView: LakeView: MountainView: ValleyWooded
- Landscaping: Fruit TreesLandscaping: FullMature TreesPinesTerraced YardVegetable Garden
- Zoning: Single-Family07-017-0094
- View: LakeMountain(s)ValleyView
- Current Use: Single Family
- Utilities: Natural Gas ConnectedElectricity ConnectedSewer ConnectedSewer: PublicWater Connected
- Water: CulinarySecondary
- Sewer: Sewer: ConnectedSewer: Public
- Source: UtahRealEstate.com
This listing courtesy of Doug Cary , Century 21 Everest (Centerville)
Monthly Payment
- Principal & Interest $
- Property Taxes $
- Home Insurance $
- VA Funding Fee $