1567 RIDGEVIEW CIR, Farmington, UT 84025
- 6 beds |
- 4 baths |
- 4,572 sqft
 Single-Family Home
  Built in 1996
  0.54acre lot
 3 car garage
  $317/sqft
  Listed 4 days ago
Property Description
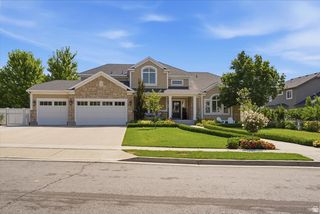
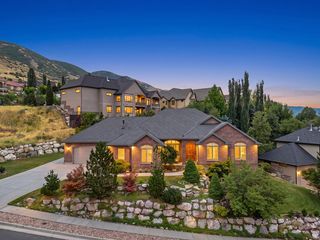
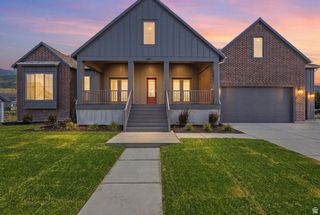
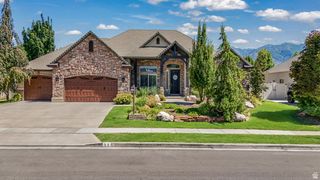
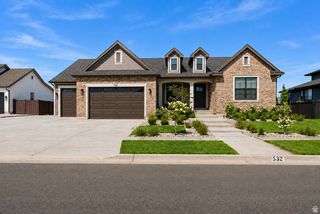
Updated custom home in Farmington's coveted Ridgepoint community on the East Bench. The home has been renovated throughout - new flooring, new baseboards, new light fixtures, and new appliances - and is move-in ready from day one. The main floor features vaulted ceilings, solar motorized shades, plantation shutters, and a main-level primary suite with a large walk-in closet, heated tile bath floor, soaking tub, and walk-in shower. The kitchen delivers custom cabinetry, a large island, and a pantry. Downstairs, a dedicated theater room comes complete with a projector, 108" screen, surround sound, and soft crown lighting. Outside, enjoy a landscaped yard with a large patio, gas fire pit, and hot tub - plus a golfer's dream: a private deck with a driving range net to work on your swing at home. Practical upgrades set this one apart: generator hookup, Bartile roof, Hardie board siding, updated windows and doors, and a 3-car garage with epoxy floors, lockers, and built-in storage. The 14-owner HOA includes a private pool, lighted tennis court, pickleball, volleyball, and basketball. Shown by appointment only. Square footage figures are provided as a courtesy estimate only, obtained from county tax data. Buyer is advised to obtain an independent measurement.
- Listing Status:
- Active
- Date Added:
- August 6, 2026
- Data Last Updated:
- August 10, 2026 at 6:40PM
- Listing Office:
- The Summit Group : 801-599-5077
- Listing Agent:
- Dane Graham : 801-557-1531
- MLS ID:
- 2176918
- General: Basement EntranceLightingPorch: OpenWalkoutPatio: Open
- Style: Rambler/Ranch
- Parking: Parking spaces: 7
- Roofing: Tile
- Windows: BlindsDrapesFullPlantation ShuttersShades
- General: Blt./Standing
- HOA Amenities: BarbecuePicnic AreaPoolTennis Court(s)250.0Monthly
- Originating MLS: UtahRealEstate.com
- School District: Davis
- County: Davis
- Topography: Cul-de-SacCurb & GutterRoad: PavedSidewalksSprinkler: Auto-FullTerrainFlatView: MountainView: Valley
- Landscaping: Fruit TreesLandscaping: FullMature Trees
- Zoning: 08-169-0007
- View: Mountain(s)ValleyView
- Current Use: Single Family
- Utilities: Natural Gas ConnectedElectricity ConnectedSewer ConnectedSewer: PublicWater Connected
- Water: CulinarySecondary
- Sewer: Sewer: ConnectedSewer: Public
- Source: UtahRealEstate.com
This listing courtesy of Dane Graham , The Summit Group
Monthly Payment
- Principal & Interest $
- Property Taxes $
- Home Insurance $
- VA Funding Fee $

 New - 13 hours ago