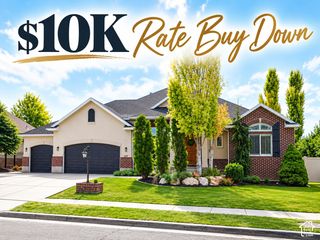
59 S SHADOW BREEZE RD, Kaysville, UT 84037
- 6 beds |
- 5 baths |
- 5,090 sqft
 Single-Family Home
  Built in 2005
  0.36acre lot
 3 car garage
  $250/sqft
  Listed 3 days ago
Property Description
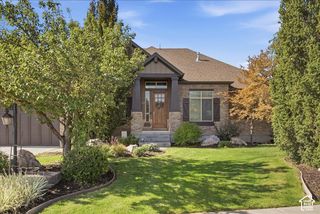
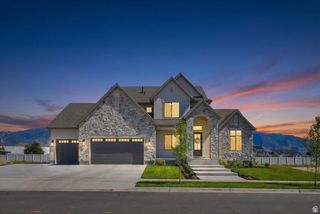
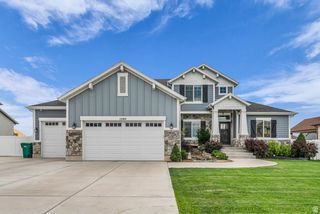
Welcome home to this amazing west-facing property in West Kaysville's coveted Mountain Vistas neighborhood! With today's higher interest rates in mind, the sellers are offering a 2-1 interest rate buydown to help make this beautiful home even more attainable. Featuring 6 bedrooms and 4 bathrooms, this spacious home has been tastefully updated throughout the past two years and offers a thoughtfully designed floor plan with plenty of room to gather, entertain, work, and relax. The heart of the home is the beautifully appointed kitchen, complete with premium Thermador appliances-perfect for the cook in your life. You can also move in with added peace of mind knowing that major systems have recently been replaced, including a new HVAC system and hot water heater. One of the home's standout features is its incredible backyard setting. The property backs directly to the neighborhood walking path, with no backyard neighbors, providing additional privacy and an open, spacious feel. Located in one of West Kaysville's most desirable neighborhoods, this home combines space, thoughtful updates, privacy, and an opportunity to reduce your initial interest rate with the seller-offered 2-1 buydown. Come see why this could be the home you've been waiting for. Call today to schedule your private showing!
- Listing Status:
- Active
- Date Added:
- September 28, 2026
- Data Last Updated:
- October 1, 2026 at 12:41PM
- Listing Office:
- Equity Real Estate (Select) : 801-589-5800
- Listing Agent:
- Boyd Halvorsen : 801-557-5513
- MLS ID:
- 2187991
- General: Attic FanBay Box WindowsPatio: Covered
- Style: Rambler/Ranch
- Parking: Built-InExtra HeightOpenerElectric Vehicle Charging StationParking spaces: 9
- Roofing: Asphalt
- Windows: Plantation Shutters
- General: Blt./Standing
- HOA Amenities: Biking TrailsPets PermittedPlayground48.0Monthly
- Originating MLS: UtahRealEstate.com
- School District: Davis
- County: Davis
- Topography: Fenced: FullSprinkler: Auto-FullTerrainFlatView: Mountain
- Landscaping: Landscaping: FullMature TreesPinesVegetable GardenWaterfall
- Zoning: Single-Family11-534-0103
- View: Mountain(s)View
- Current Use: Single Family
- Utilities: Natural Gas ConnectedElectricity ConnectedSewer ConnectedWater Connected
- Water: CulinarySecondary
- Sewer: Sewer: Connected
- Source: UtahRealEstate.com
This listing courtesy of Boyd Halvorsen , Equity Real Estate (Select)
Monthly Payment
- Principal & Interest $
- Property Taxes $
- Home Insurance $
- VA Funding Fee $