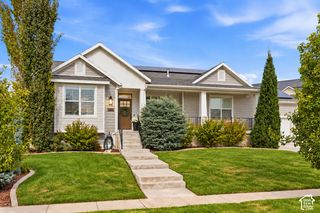
1239 WILLOWBROOK LN, Kaysville, UT 84037
- 6 beds |
- 4 baths |
- 5,059 sqft
 Single-Family Home
  Built in 2006
  0.32acre lot
 3 car garage
  $227/sqft
  Listed 1 month ago
Property Description
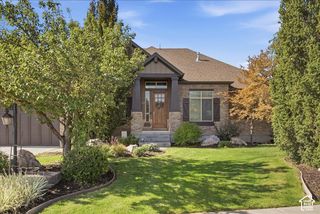
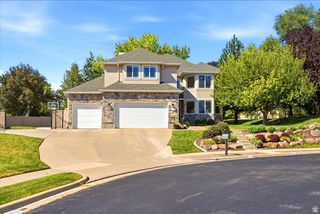
Seller to pay $10,000 to buy your rate down!! Let us help you make this home affordable. Price Drop!! Brand New Pool Cover! This beautiful Mountain Vistas 6-bedroom, 3.5-bath home offers the space, style, and amenities you've been looking for in one of Kaysville's sought-after communities. With no carpet throughout the home, the main living areas feel clean, modern, and easy to maintain. The fully finished basement features a second full kitchen, offering incredible flexibility for entertaining, guests, multigenerational living, or additional living space. Step outside to your own backyard retreat featuring a private pool with a brand new pump and heater in 2025, perfect for summer gatherings, relaxing, and making memories. You have a nectarine tree, Asian Pear and Apple tree as well as grapes and blackberries! The Mountain Vistas HOA adds even more value, covering internet and maintenance of the community park. New Roof 2026! In home Salon, work from your own space close to your family! All of this in a desirable Kaysville location close to excellent schools, shopping, dining, parks, and everything Davis County has to offer. This is the one you've been waiting for!
- Listing Status:
- Active
- Date Added:
- August 25, 2026
- Data Last Updated:
- October 1, 2026 at 1:41PM
- Listing Office:
- EXP Realty, LLC : 801-499-6087
- Listing Agent:
- Richelle Dopp : 801-725-1602
- Contact:
- 801-725-1602
- MLS ID:
- 2181047
- General: Entry (Foyer)Patio: Covered
- Style: Rambler/Ranch
- Pool: GuniteHeatedIn Ground
- Parking: AttachedParking spaces: 8
- Roofing: Asphalt
- Windows: Plantation Shutters
- General: Blt./Standing
- HOA Amenities: Biking TrailsPets PermittedPlayground36.0Monthly
- Originating MLS: UtahRealEstate.com
- School District: Davis
- County: Davis
- Topography: Fenced: FullSidewalksSprinkler: Auto-FullTerrainFlat
- Landscaping: Fruit TreesLandscaping: FullMature TreesPines
- Zoning: Single-Family11-550-0145
- Current Use: Single Family
- Utilities: Natural Gas ConnectedElectricity ConnectedSewer ConnectedSewer: PublicWater Connected
- Water: CulinaryIrrigation
- Sewer: Sewer: ConnectedSewer: Public
- Source: UtahRealEstate.com
This listing courtesy of Richelle Dopp , EXP Realty, LLC
Monthly Payment
- Principal & Interest $
- Property Taxes $
- Home Insurance $
- VA Funding Fee $

 New - 3 days ago