1591 E 275 N, Layton, UT 84040
- 6 beds |
- 4 baths |
- 4,975 sqft
 Single-Family Home
  Built in 1991
  0.38acre lot
 3 car garage
  $195/sqft
  Listed 9 days ago
Property Description
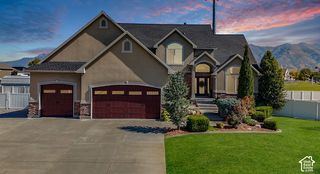
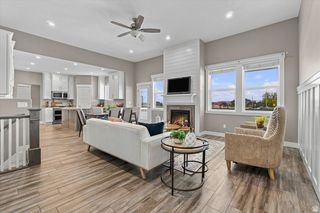
HOME BACK ON THE MARKET BUYER DEFAULTED A FEW DAYS BEFORE CLOSING. Welcome home! This beautifully updated two-story home in the highly desirable Morgan Farms subdivision truly has it all outstanding curb appeal, an exceptional location, quality updates, and stunning finishes throughout. Offering 6 bedrooms, 4 bathrooms, 2 spacious family rooms, a dedicated office/craft room, exercise room, butler's pantry, and abundant storage, this home is designed for both comfortable everyday living and effortless entertaining. A thoughtfully designed addition has expanded the kitchen and dining areas, creating the perfect gathering space. The custom kitchen features beautiful cabinetry, granite countertops, double ovens, a gas cooktop, butler's pantry, and picturesque views of the beautifully landscaped backyard that make even washing dishes enjoyable. The oversized primary suite offers incredible views of the Layton Utah Temple and serves as a relaxing retreat with a spa-inspired bathroom featuring dual vanities, a soaking tub, walk-in shower, and spacious walk-in closet. You'll appreciate the custom office and craft room with extensive built-in cabinetry and storage, along with the convenience of two laundry rooms. The fully finished basement offers the perfect space for entertaining, featuring a large family room ideal for movie nights, a snack bar/wet bar, exercise room, and exceptional storage. Step outside to your private backyard oasis, complete with lush landscaping and covered patios perfect for relaxing or entertaining guests. Additional highlights include a custom-built storage shed, designated RV parking, a commercial-style basketball hoop with half court, and permanent smart outdoor lighting that makes decorating for holidays effortless. Located in a prime Davis County location with highly regarded schools, this exceptional home offers the perfect combination of space, comfort, quality, and convenience. Call now for your private showing. Square footage figures are provided as a courtesy estimate only and were obtained from the County. Buyer is advised to obtain an independent measurement.
- Listing Status:
- Active
- Date Added:
- September 22, 2026
- Data Last Updated:
- October 1, 2026 at 7:41AM
- Listing Office:
- Coldwell Banker Realty (Davis County) : 801-295-2700
- Listing Agent:
- Kim Chatterton : 801-860-5520
- Contact:
- 801-295-2700
- MLS ID:
- 2186830
- General: Double Pane WindowsEntry (Foyer)Out BuildingsPatio: CoveredPorch: Open
- Style: Stories: 2
- Parking: AttachedDetachedOpenerStorage AboveExtra LengthWorkbenchParking spaces: 11
- Roofing: Asphalt
- Windows: Shades
- General: Blt./Standing
- Originating MLS: UtahRealEstate.com
- School District: Davis
- County: Davis
- Topography: Cul-de-SacCurb & GutterFenced: PartRoad: PavedSecluded YardSidewalksSprinkler: Auto-FullTerrainFlatView: Mountain
- Landscaping: Landscaping: FullMature Trees
- Zoning: Multi-Family11-015-0030
- View: Mountain(s)View
- Current Use: Single Family
- Utilities: Natural Gas ConnectedElectricity ConnectedSewer ConnectedWater Connected
- Water: Culinary
- Sewer: Sewer: Connected
- Source: UtahRealEstate.com
This listing courtesy of Kim Chatterton , Coldwell Banker Realty (Davis County)
Monthly Payment
- Principal & Interest $
- Property Taxes $
- Home Insurance $
- VA Funding Fee $