1541 W 975 S, Layton, UT 84041
- 7 beds |
- 4 baths |
- 4,293 sqft
 Single-Family Home
  Built in 2005
  0.45acre lot
 3 car garage
  $198/sqft
  Listed 6 days ago
Property Description
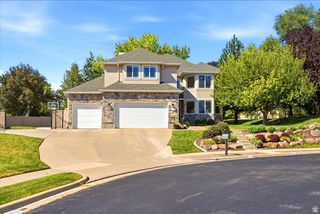
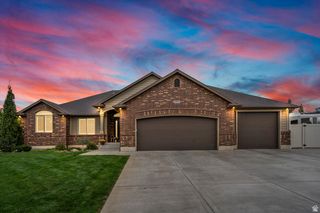
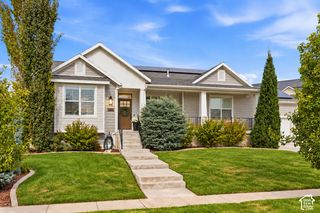
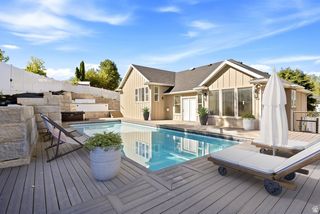
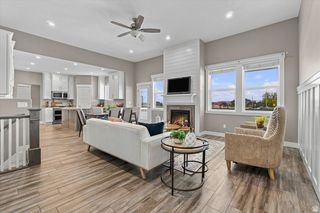
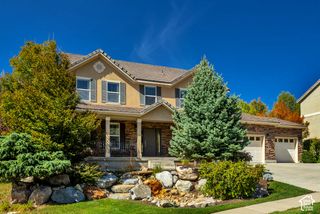
**Approx. $420k is assumable at 2.25%**Finally! A turn-key home at an affordable price in a location you've been waiting for. Tucked away at the end of a cul-de-sac on the Kaysville-Layton border, this home offers the perfect combination of convenience, space, and privacy. Enjoy close proximity to highly ranked schools, easy commuting access, Legacy Trail, and nearby parks. Bring all the toys-there is room for them here! The oversized garage and extensive RV parking provide plenty of space for your boat, trailer, RV, and more. Step inside to a dramatic 16-foot great room ceiling that creates an incredible sense of space and makes the kitchen and living area perfect for entertaining. The kitchen features a large granite island, newer stainless-steel appliances, and plenty of room to gather. The main level offers true main-floor living, including a private office that is ideal for working from home, a primary suite with its own exit to the backyard, and an ensuite bathroom featuring a double-sink vanity, separate tub and shower, and walk-in closet. Upstairs, you'll find three additional bedrooms and a full bathroom. The basement adds even more flexibility with three additional bedrooms, a family room, extra recreation space, and a dry bar with mini fridge. With its own entrance and additional parking, the basement offers excellent potential for a future mother-in-law apartment or ADU with the addition of a kitchen. But the backyard is where this property truly sets itself apart! Sitting on nearly half an acre, there is room to spread out, play, entertain, park, and enjoy the outdoors. A 16x25 insulated and heated shed provides the perfect space for a workshop, gym, hobby area, or additional storage. Challenge your friends to a game of pickleball, relax on the patio, and take in the beautiful mountain sunrise views. Best of all, the backyard feels remarkably private, with no backyard neighbors and a secluded setting that is truly hard to find this close to everything. If you've been searching for a home with space, parking, flexibility, and a backyard you can actually enjoy, this one deserves a look! New updates include: Roof (2025), Carpet (Brand New), HVAC (Just serviced), Water Heater (2024), Paint (2026), Sprinkler pipe (2024).
- Listing Status:
- Active
- Date Added:
- September 25, 2026
- Data Last Updated:
- October 1, 2026 at 7:41AM
- Listing Office:
- RE/MAX Associates : 801-774-1600
- Listing Agent:
- Rodger Jessop : 801-529-2688
- MLS ID:
- 2187610
- General: Basement EntranceBay Box WindowsDouble Pane WindowsOut BuildingsLightingPatio: CoveredSecured ParkingWalkoutWorkshop
- Style: Stories: 2
- Other Structures: Workshop
- Parking: Parking: UncoveredSecuredRv ParkingAttachedExtra HeightOpenerStorage AboveWorkbenchParking spaces: 3
- Roofing: Asphalt
- Windows: Plantation Shutters
- General: Blt./Standing
- Originating MLS: UtahRealEstate.com
- School District: Davis
- County: Davis
- Topography: Cul-de-SacFenced: FullSprinkler: Auto-FullTerrainFlatView: Mountain
- Landscaping: Landscaping: Full
- Zoning: Single-Family11-553-0313
- View: Mountain(s)View
- Current Use: Single Family
- Utilities: Natural Gas ConnectedElectricity ConnectedSewer ConnectedSewer: PublicWater Connected
- Water: CulinarySecondary
- Sewer: Sewer: ConnectedSewer: Public
- Source: UtahRealEstate.com
This listing courtesy of Rodger Jessop , RE/MAX Associates
Monthly Payment
- Principal & Interest $
- Property Taxes $
- Home Insurance $
- VA Funding Fee $

 New - 3 days ago