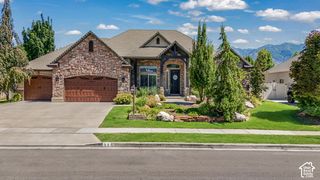
1269 E AMARYLLIS WAY, Layton, UT 84040
- 6 beds |
- 4 baths |
- 5,190 sqft
 Single-Family Home
  Built in 2026
  0.39acre lot
 3 car garage
  $237/sqft
  Listed 26 days ago
Property Description
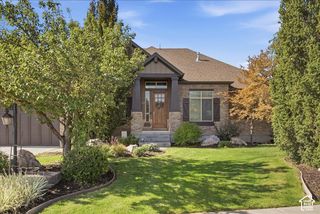
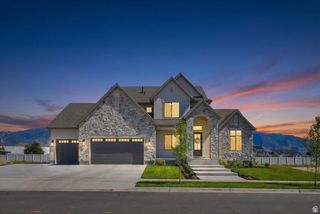
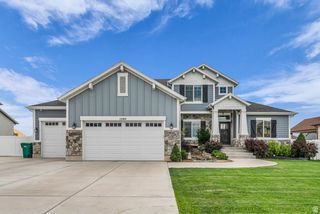
Wake up to panoramic valley and mountain views that make every day feel like a retreat. Set on an exceptional homesite overlooking a peaceful valley, this spacious rambler offers a rare connection to the outdoors, with the Kays Creek trail just beyond your doorstep. Ten-foot ceilings and oversized windows fill the main level with natural light while framing the scenery from nearly every angle. At the heart of the home, the elegant kitchen brings beauty and function together with quartz countertops, a 36-inch gas cooktop, wall ovens and a generous walk-in pantry. Whether you are hosting an intimate dinner or celebrating life's biggest moments, the open living spaces create an inviting setting where everyone can gather comfortably. Your extended Owner's Retreat offers a quiet escape at the end of the day, complete with a vaulted ceiling, spa-inspired bath with a separate shower and soaking tub, and a spacious walk-in closet. Downstairs, the fully finished walkout basement lives like a second entertaining level. Nine-foot ceilings, a wet bar and game room provide the perfect backdrop for movie nights, game days and relaxed weekends. Two additional bedrooms and a full bathroom offer comfortable accommodations for overnight guests. Located in the sought-after Eastridge Park community in East Layton, this remarkable home places you near scenic parks, trails, lifestyle amenities and highly regarded schools. Here, mornings begin with mountain views, evenings unfold against the valley, and your home becomes the setting for the memories that matter most. Schedule your private tour and experience this extraordinary home for yourself.
- Listing Status:
- Active
- Date Added:
- September 5, 2026
- Data Last Updated:
- October 1, 2026 at 12:41PM
- Listing Office:
- Weekley Homes, LLC : 801-810-2624
- Listing Agent:
- Julie Barker : 801-231-2047
- Contact:
- 801-810-2624
- MLS ID:
- 2183648
- General: Deck; CoveredEntry (Foyer)LightingPatio: CoveredWalkout
- Style: Rambler/Ranch
- Parking: AttachedParking spaces: 3
- Roofing: Asphalt
- General: Und. Const.
- HOA Amenities: 15.0Monthly
- Originating MLS: UtahRealEstate.com
- School District: Davis
- County: Davis
- Topography: Fenced: PartSprinkler: Auto-PartTerrain: Grad SlopeView: MountainDrip Irrigation: Auto-Part
- Landscaping: Landscaping: Part
- Zoning: Single-Family10-395-0552
- View: Mountain(s)View
- Current Use: Single Family
- Utilities: Natural Gas ConnectedElectricity ConnectedSewer ConnectedWater Connected
- Water: CulinaryIrrigation
- Sewer: Sewer: Connected
- Source: UtahRealEstate.com
This listing courtesy of Julie Barker , Weekley Homes, LLC
Monthly Payment
- Principal & Interest $
- Property Taxes $
- Home Insurance $
- VA Funding Fee $

 New - 3 days ago