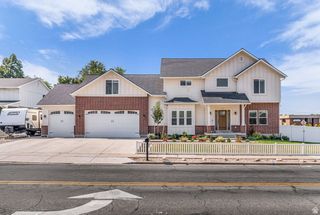
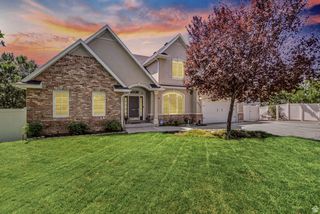
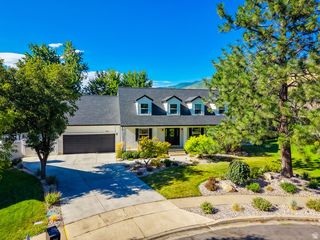
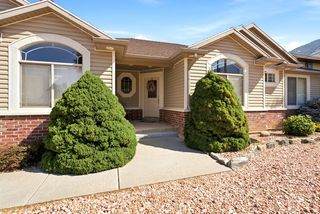
552 W MILLER WAY, Farmington, UT 84025
- 6 beds |
- 4 baths |
- 4,198 sqft
 Single-Family Home
  Built in 2006
  0.28acre lot
 4 car garage
  $235/sqft
  Listed 18 days ago
Property Description
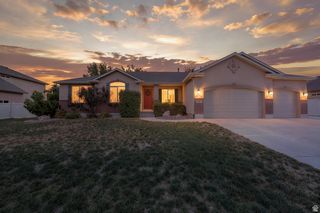
Welcome home to this beautifully maintained two story residence offering the perfect blend of comfort, space and outdoor living in one of Farmington's most desirable neighborhoods. This exceptional home features 6 bedrooms, 3.5 baths with a thoughtfully designed floor plan that provides room for everyone. The stunning great room boasts soaring vaulted ceilings, creating a bright and inviting gathering space filled with natural light. The main level primary suite offers convenience and privacy making everyday living effortless. Step outside to your own backyard retreat featuring a beautiful in ground swimming pool and large deck designed for outdoor entertaining. Additional highlights include new carpet, generous living spaces throughout, along with a theater room complete with cozy recliners, solar panels that offer reduced electrical expenses and a great location close to parks, trails, schools, shopping and everything Farmington has to offer! This is a rare opportunity to own a spacious home with outstanding amenities in an exceptional area. See this one today!!
- Listing Status:
- Active
- Date Added:
- July 23, 2026
- Data Last Updated:
- August 10, 2026 at 8:40PM
- Listing Office:
- RE/MAX Associates : 801-296-0911
- Listing Agent:
- Sue Benson : 801-599-7000
- MLS ID:
- 2173898
- General: Double Pane WindowsEntry (Foyer)LightingPorch: OpenPatio: Open
- Style: Stories: 2
- Pool: GuniteFencedHeatedIn GroundElectronic Cover
- Parking: Rv ParkingParking spaces: 8
- Roofing: Asphalt
- Windows: BlindsPartPlantation Shutters
- General: Blt./Standing
- Originating MLS: UtahRealEstate.com
- School District: Davis
- County: Davis
- Topography: Curb & GutterFenced: FullRoad: PavedSidewalksSprinkler: Auto-FullTerrainFlatView: MountainPrivate
- Landscaping: Landscaping: Full
- Zoning: Single-Family08-344-0106
- View: Mountain(s)View
- Current Use: Single Family
- Utilities: Natural Gas ConnectedElectricity ConnectedSewer ConnectedSewer: PublicWater Connected
- Water: CulinarySecondary
- Sewer: Sewer: ConnectedSewer: Public
- Source: UtahRealEstate.com
This listing courtesy of Sue Benson , RE/MAX Associates
Monthly Payment
- Principal & Interest $
- Property Taxes $
- Home Insurance $
- VA Funding Fee $

 New - 3 days ago