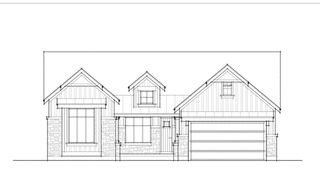
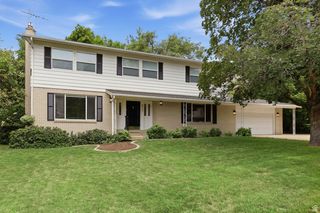
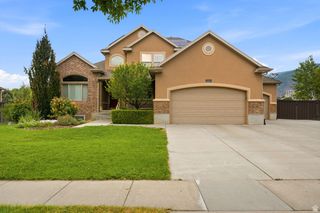
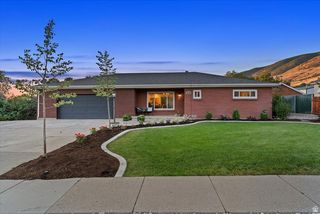
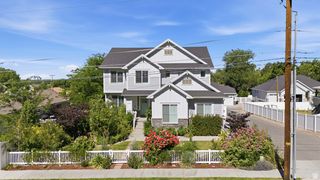
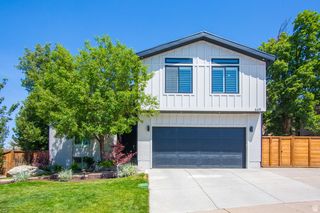
1997 N 400 W, Centerville, UT 84014
- 5 beds |
- 5 baths |
- 4,509 sqft
 Single-Family Home
  Built in 1999
  9,148sqft lot
 2 car garage
  $196/sqft
  Listed 10 days ago
Property Description
Ready for you and your family!! This is the kind of home that checks all the boxes! Located in one of Centerville's most desirable neighborhoods, you'll love the incredible space, open floor plan, and amazing covered deck with beautiful views. Whether you're hosting family and friends or enjoying a quiet evening at home, this home was designed for both everyday living and entertaining. Featuring 5 bedrooms, 5 bathrooms, a theater room, two bedrooms with ensuite bathrooms, and a bright walkout basement with 9'+ ceilings and tons of natural light, there's room for everyone. You'll also appreciate the new driveway, new appliances, and the refrigerator, washer, and dryer all staying with the home! Homes that offer this much space, functionality, and location don't come around often. Come see it today-you'll fall in love with everything it has to offer!
- Listing Status:
- Active
- Date Added:
- July 31, 2026
- Data Last Updated:
- August 10, 2026 at 6:40PM
- Listing Office:
- RE/MAX Associates : 801-296-0911
- Listing Agent:
- M. Peter Thomson : 801-989-0818
- MLS ID:
- 2175759
- General: Basement EntranceDeck; CoveredDouble Pane WindowsEntry (Foyer)Patio: CoveredSliding Glass DoorsWalkout
- Style: Stories: 2
- Parking: Parking spaces: 6
- Roofing: Asphalt
- Windows: Plantation Shutters
- General: Blt./Standing
- Originating MLS: UtahRealEstate.com
- School District: Davis
- County: Davis
- Topography: Curb & GutterFenced: FullRoad: PavedSidewalksSprinkler: Auto-FullTerrainFlatTerrain: HillyView: MountainView: ValleyPrivate
- Landscaping: Landscaping: FullMature Trees
- Zoning: Single-Family07-193-0112
- View: Mountain(s)ValleyView
- Current Use: Single Family
- Utilities: Natural Gas ConnectedElectricity ConnectedSewer ConnectedWater Connected
- Water: CulinarySecondary
- Sewer: Sewer: Connected
- Source: UtahRealEstate.com
This listing courtesy of M. Peter Thomson , RE/MAX Associates
Monthly Payment
- Principal & Interest $
- Property Taxes $
- Home Insurance $
- VA Funding Fee $