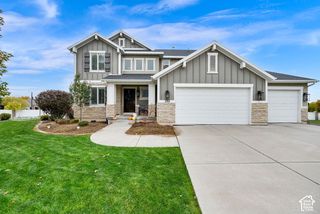
88 W CANYON VIEW DR, Farmington, UT 84025
- 5 beds |
- 4 baths |
- 3,101 sqft
 Single-Family Home
 Built in 1983
 9,148sqft lot
 2 car garage
 $249/sqft
 Listed 4 months ago
Property Description
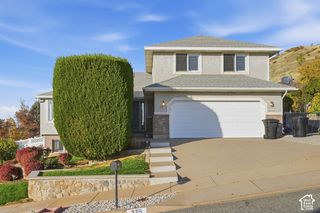
PRICE REDUCED! Welcome to one of the most desirable locations on the East Bench of Farmington, tucked away in a quiet, established cul-de-sac neighborhood with no through traffic. This is the kind of location buyers wait for-and this home has been meticulously transformed to match it. Nearly every aspect of this 5-bedroom, 4-bath home has been updated, creating a truly move-in-ready property where you can simply unpack and enjoy. Major Updates Include: Brand-new 50-year roof; All-new exterior concrete; Top-of-the-line double-pane insulated windows; New interior AND exterior paint; New doors throughout; New flooring; New faucets; New vanities; And so much more! Inside, you'll find vaulted ceilings, abundant natural light, and a spacious, flexible layout designed for the way people live today. The versatile flex room can easily become your home office, music room, study, formal dining room, or whatever your lifestyle requires. A two-zone HVAC system provides year-round comfort, while the home's elevated East Bench setting gives you that incredible "on top of the world" feeling every time you come home. Square footage figures are provided as a courtesy estimate only. Buyer is advised to obtain an independent measurement.
- Listing Status:
- Active
- Date Added:
- July 17, 2026
- Data Last Updated:
- November 15, 2026 at 1:41AM
- Listing Office:
- ERA Brokers Consolidated (Ogden) : 801-627-6500
- Listing Agent:
- Jeff Good : 801-710-3932
- MLS ID:
- 2172720
- General: Double Pane WindowsStorm WindowsPatio: Open
- Style: Stories: 2
- Parking: AttachedBuilt-InExtra WidthOpenerParking spaces: 6
- Roofing: Asphalt
- Windows: BlindsPart
- General: Blt./Standing
- Originating MLS: UtahRealEstate.com
- School District: Davis
- County: Davis
- Topography: Cul-de-SacRoad: PavedSprinkler: Auto-FullPrivate
- Landscaping: Landscaping: Full
- Zoning: Single-Family07-017-0039
- Current Use: Single Family
- Utilities: Natural Gas ConnectedElectricity ConnectedSewer ConnectedWater Connected
- Water: Culinary
- Sewer: Sewer: Connected
- Source: UtahRealEstate.com
This listing courtesy of Jeff Good , ERA Brokers Consolidated (Ogden)
Monthly Payment
- Principal & Interest $
- Property Taxes $
- Home Insurance $
- VA Funding Fee $

 New - 1 day ago