445 S SUNSET DR, Kaysville, UT 84037
- 4 beds |
- 4 baths |
- 2,597 sqft
 Single-Family Home
 Built in 2007
 0.5acre lot
 8 car garage
 $327/sqft
 Listed 22 days ago
Property Description
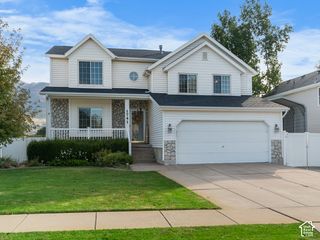
Room to live, work, and store your favorite toys! This well-maintained 4-bedroom, 4-bath Kaysville home offers over 2,200 square feet of combined garage and workshop space, including a 1,440-square-foot heated workshop with 14-foot and 12-foot doors, plus an oversized three-car garage. Generous space accommodates RVs, recreational vehicles, equipment, and hobbies, with room outdoors for a horse. Inside, vaulted ceilings create an open feel, complemented by abundant cabinetry, a spacious breakfast bar, and storage throughout. The primary suite features a soaking tub, separate shower, dual sinks, and a walk-in closet. The fully finished basement includes a second kitchen, separate entrance, two bedrooms, and two bathrooms, offering flexibility for guests or extended family. Solar panels add to the home's features. Seller will pay off the solar balance at closing with a full-price offer. Buyer to verify square footage, permitted uses, and all property information.
- Listing Status:
- Active
- Date Added:
- October 23, 2026
- Data Last Updated:
- November 15, 2026 at 12:41AM
- Listing Office:
- Century 21 Edges : 801-341-9366
- Listing Agent:
- Curtis A Mayberry : 520-686-4865
- Contact:
- 520-686-4865
- MLS ID:
- 2193084
- General: Basement EntranceBay Box WindowsDouble Pane WindowsHorse PropertyOut BuildingsLightingPorch: OpenWalkoutPatio: OpenWorkshop
- Style: Rambler/Ranch
- Other Structures: Workshop
- Parking: Rv ParkingAttachedBuilt-InDetachedExtra HeightExtra WidthHeatedExtra LengthWorkshopRV Electrical HookupParking spaces: 16
- Roofing: AsphaltPitched
- Windows: BlindsDrapesFull
- General: Blt./Standing
- Originating MLS: UtahRealEstate.com
- School District: Davis
- County: Davis
- Topography: Corner LotCurb & GutterFenced: FullRoad: PavedSidewalksSprinkler: Auto-FullTerrainFlatView: Mountain
- Landscaping: Fruit TreesLandscaping: FullMature Trees
- Zoning: Single-FamilyAgricultural08-249-0004
- View: Mountain(s)View
- Current Use: Single Family
- Utilities: Natural Gas ConnectedElectricity ConnectedSewer ConnectedWater Connected
- Water: CulinarySecondary
- Sewer: Sewer: Connected
- Source: UtahRealEstate.com
- Exclusions: DryerRefrigeratorWasherWorkbench
This listing courtesy of Curtis A Mayberry , Century 21 Edges
Monthly Payment
- Principal & Interest $
- Property Taxes $
- Home Insurance $
- VA Funding Fee $