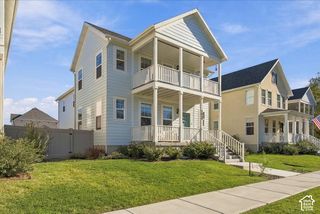
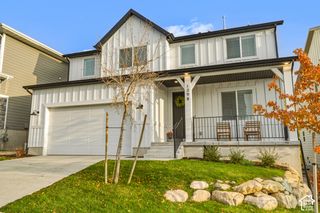
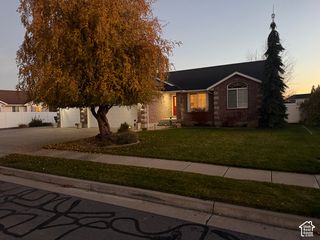
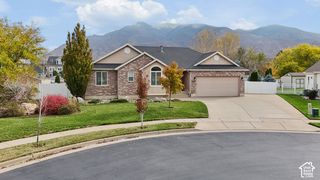
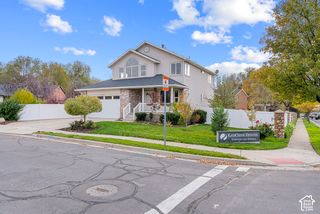
1029 N 2900 E, Layton, UT 84040
- 4 beds |
- 3 baths |
- 3,069 sqft
 Single-Family Home
 Built in 2026
 6,098sqft lot
 3 car garage
 $225/sqft
 Listed 29 days ago
Property Description
Brand-new two-story home tucked away in a quiet East Layton cul-de-sac with beautiful mountain views! This spacious floor plan features a versatile formal living room or office, great room, and open-concept kitchen and dining area. The kitchen boasts an island, gas cooktop, double wall ovens, and spacious pantry, with a convenient half bath nearby. Upstairs, you'll find generously sized bedrooms, including a spacious primary suite with double vanities, separate tub and shower, and walk-in closet. The laundry room is conveniently located near the bedrooms. The unfinished daylight walkout basement offers room to grow, with potential for two additional bedrooms, a family room, and full bathroom. Step outside to a covered deck and covered patio overlooking the backyard and a big 3-car garage. A fantastic combination of location, functionality, and room to grow! Taxes are only an estimate. Sq. footage per plans. Property facts are provided as a courtesy; Buyer to verify all information. MAPS AND GOOGLE MAPS MIGHT NOT BE CORRECT. FROM GORDON AVE, TURN SOUTH ON 2625 EAST, TURN EAST ON GENTILE STREET, STREET ENDS AT MOSLEY COURT, HOUSE WILL BE ON THE LEFT.
- Listing Status:
- Active
- Date Added:
- October 16, 2026
- Data Last Updated:
- November 15, 2026 at 12:41AM
- Listing Office:
- RE/MAX Associates : 801-774-1600
- Listing Agent:
- Cade Erickson : 801-388-4747
- MLS ID:
- 2191522
- General: Deck; CoveredDouble Pane WindowsLightingPatio: CoveredPorch: OpenSliding Glass DoorsWalkout
- Style: Stories: 2
- Parking: AttachedOpenerParking spaces: 3
- Roofing: Asphalt
- General: Blt./Standing
- Originating MLS: UtahRealEstate.com
- School District: Davis
- County: Davis
- Topography: Cul-de-SacCurb & GutterSidewalksView: Mountain
- Zoning: Single-Family09-496-0003
- View: Mountain(s)View
- Current Use: Single Family
- Utilities: Natural Gas ConnectedElectricity ConnectedSewer ConnectedSewer: PublicWater Connected
- Water: Culinary
- Sewer: Sewer: ConnectedSewer: Public
- Source: UtahRealEstate.com
This listing courtesy of Cade Erickson , RE/MAX Associates
Monthly Payment
- Principal & Interest $
- Property Taxes $
- Home Insurance $
- VA Funding Fee $

 New - 1 day ago