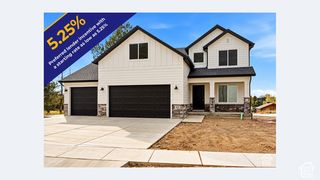
1298 E TALBOT DR, Kaysville, UT 84037
- 3 beds |
- 3 baths |
- 3,497 sqft
 Single-Family Home
 Built in 2022
 5,227sqft lot
 3 car garage
 $209/sqft
 Listed 3 days ago
Property Description
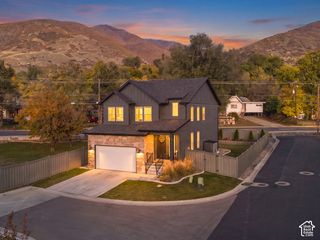
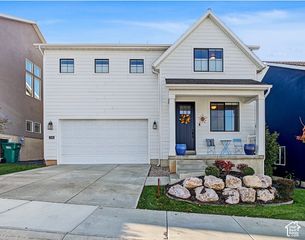
Welcome to this stunning East Bench home in desirable Kaysville, offering incredible curb appeal, a spacious covered front porch, and the quality craftsmanship of a reputable national builder. Built in 2022, this nearly new home is ideally situated with walking distance to neighborhood trailhead and quick access to Highway 89, making commuting a breeze! Step inside to discover a welcoming main-level office, beautiful hardwood flooring, and a thoughtfully designed floor plan. Soaring two-story ceilings create an impressive sense of openness, while the oversized kitchen and great room provide the perfect setting for everyday living and entertaining. The beautifully appointed kitchen features a large center island, upgraded stainless steel appliances, a gas cooktop with vented hood, and a spacious walk-in pantry. A convenient mudroom offers additional storage and organization for shoes, coats, and everyday essentials. Upstairs, you'll find three generously sized bedrooms, two bathrooms, and a versatile second family room or playroom. The spacious primary suite offers a beautifully appointed bathroom with dual vanities, quartz countertops, a large frameless glass shower, and a walk-in closet. The unfinished basement provides ample opportunity for future expansion and features the highly desirable convenience of a separate entrance. The oversized three-car garage includes a tandem bay, offering exceptional flexibility for additional vehicles, recreational equipment, or storage, plus a myQ smart garage system for added convenience. Thoughtful smart-home upgrades throughout add modern comfort, convenience, and peace of mind, including a Flo by Moen automatic water shutoff system, Schlage smart locks, a Ring doorbell, dual HVAC systems with app-based controls, and a smart sprinkler system. Step outside onto the back deck and enjoy the peaceful setting of a private, wooded backyard with no rear neighbors. With its beautiful finishes, flexible living spaces, nearly new construction, smart-home features, and sought-after East Bench location, this home offers an exceptional combination of comfort, convenience, and lifestyle!
- Listing Status:
- Active
- Date Added:
- November 11, 2026
- Data Last Updated:
- November 14, 2026 at 11:41PM
- Listing Office:
- RE/MAX Associates : 801-774-1600
- Listing Agent:
- Rodger Jessop : 801-529-2688
- MLS ID:
- 2195767
- General: Porch: OpenPatio: Open
- Style: Stories: 2
- Parking: 2 Car Deep (Tandem)Extra LengthParking spaces: 3
- Roofing: Asphalt
- Windows: DrapesPlantation Shutters
- General: Blt./Standing
- HOA Amenities: Pets PermittedPicnic AreaPlaygroundSnow Removal85.0Monthly
- Originating MLS: UtahRealEstate.com
- School District: Davis
- County: Davis
- Topography: Fenced: PartSecluded YardSprinkler: Auto-FullTerrainFlatView: LakeView: MountainWoodedPrivate
- Landscaping: Landscaping: FullMature TreesScrub Oak
- Zoning: Single-Family11-897-0107
- View: LakeMountain(s)View
- Current Use: Single Family
- Utilities: Natural Gas ConnectedElectricity ConnectedSewer ConnectedWater Connected
- Water: Culinary
- Sewer: Sewer: Connected
- Source: UtahRealEstate.com
- Exclusions: DryerWasher
This listing courtesy of Rodger Jessop , RE/MAX Associates
Monthly Payment
- Principal & Interest $
- Property Taxes $
- Home Insurance $
- VA Funding Fee $

 New - 1 day ago