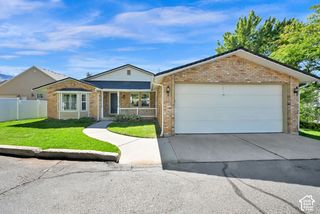
2129 W 2700 N, Farr West, UT 84404
- 5 beds |
- 3 baths |
- 2,738 sqft
 Single-Family Home
  Built in 1978
  1.66acre lot
 2 car garage
  $283/sqft
  Listed 22 days ago
Property Description
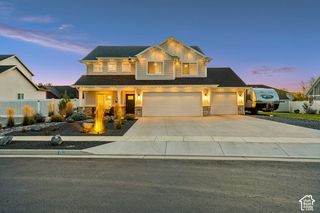
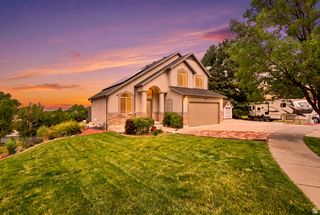
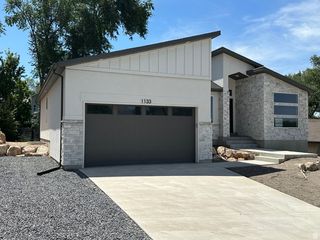
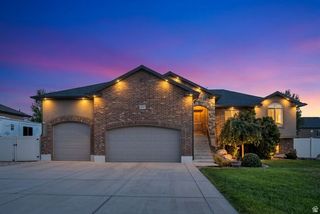
After more than 20 years in the same family, this well-loved home is ready for its next chapter. The owners spent months remodeling it, and the care shows throughout: new laminate flooring, carpet, paint, baseboards, and kitchen appliances, along with resurfaced cabinets, a new tiled shower, and remodeled bathrooms. The spacious, open-concept main level brings everyone together, with three bedrooms upstairs, including a primary bedroom with its own private bathroom. The walkout basement adds even more room to make this home your own. It has fresh carpet and paint, two bedrooms, generous storage, and a craft room that could serve as a third bedroom. There's even a closet tucked beneath the stairs. A pre-plumbed kitchen area offers potential for a mother-in-law apartment, subject to applicable requirements. Step outside and you'll see what makes this property especially memorable. Take in gorgeous mountain views from the large backyard, shaded by mature trees. A separate fenced area beyond it includes an older barn and was previously used for horses. With access from the road behind the property, there may also be an opportunity to subdivide and build another home, subject to zoning and required approvals. You're also conveniently located near I-15, shopping, and restaurants. A home with this much heart, space, and possibility is worth seeing in person. Information is deemed reliable but not guaranteed. Buyer and buyer's agent to verify all information, including animal use, basement use, subdivision potential, and building requirements.
- Listing Status:
- Active
- Date Added:
- September 9, 2026
- Data Last Updated:
- October 1, 2026 at 6:40AM
- Listing Office:
- EXP Realty, LLC : 801-499-6087
- Listing Agent:
- Charisse Walker : 801-201-2949
- MLS ID:
- 2185754
- General: BalconyBasement EntranceEntry (Foyer)Horse PropertyPorch: OpenWalkout
- Style: Rambler/Ranch
- Parking: Rv ParkingAttachedBuilt-InExtra HeightOpenerWorkbenchParking spaces: 2
- Roofing: Asphalt
- Windows: Blinds
- General: Blt./Standing
- Originating MLS: UtahRealEstate.com
- School District: Weber
- County: Weber
- Topography: Fenced: PartRoad: PavedSprinkler: Manual-Full
- Landscaping: Fruit TreesLandscaping: PartMature Trees
- Zoning: Single-Family19-039-0086
- Current Use: Single Family
- Utilities: Natural Gas ConnectedElectricity ConnectedSewer ConnectedWater Connected
- Water: CulinaryIrrigationIrrigation: PressureShares
- Sewer: Sewer: Connected
- Source: UtahRealEstate.com
This listing courtesy of Charisse Walker , EXP Realty, LLC
Monthly Payment
- Principal & Interest $
- Property Taxes $
- Home Insurance $
- VA Funding Fee $

 New - 3 days ago