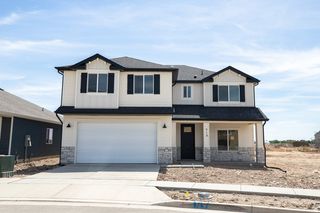
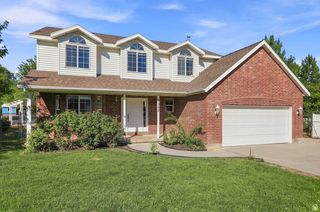
2373 N 3825 W, Plain City, UT 84404
- 4 beds |
- 3 baths |
- 2,480 sqft
 Single-Family Home
  Built in 2022
  0.36acre lot
 3 car garage
  $280/sqft
  Listed 14 days ago
Property Description
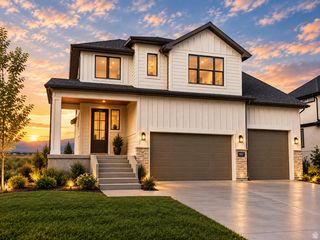
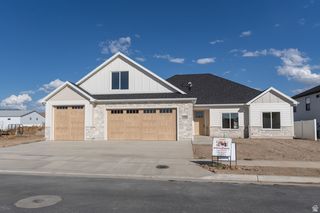
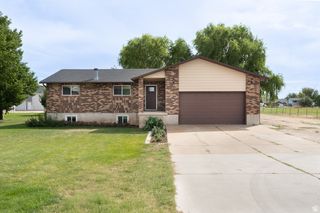
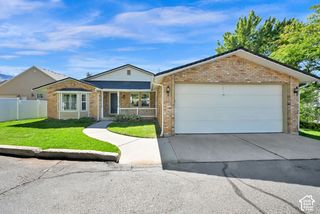
Craftsman style living with the space, upgrades, and outdoor amenities you've been looking for. This beautifully maintained two-story home in Plain City offers 4 bedrooms, 2.5 baths, a versatile loft, and a formal dining room. The upgraded kitchen is designed for both everyday living and entertaining, with quality finishes and plenty of workspace. Step outside to a beautifully landscaped yard and custom covered deck-an inviting extension of the living space and the perfect place to relax or entertain year-round. RV parking adds valuable flexibility for your toys, trailers, or recreational needs. The finished 3-car tandem garage is a standout feature, offering epoxy floors, additional depth, and a dedicated workshop area with plenty of room for storage, projects, and gear. With thoughtful updates like on demand hot water, soft water system, tinted windows, gemstone exterior lighting, generous living spaces, and exceptional outdoor and garage amenities, this home offers the combination of comfort, function, and flexibility that's hard to find. Square footage figures are provided as a courtesy estimate only and were obtained from county records. Buyer is advised to obtain an independent measurement.
- Listing Status:
- Active
- Date Added:
- September 17, 2026
- Data Last Updated:
- October 1, 2026 at 6:40AM
- Listing Office:
- Real Broker, LLC :
- Listing Agent:
- Kayla Morrow : 661-802-1622
- MLS ID:
- 2186069
- General: Deck; CoveredDouble Pane WindowsEntry (Foyer)LightingPatio: OpenWorkshop
- Style: Stories: 2
- Other Structures: Workshop
- Parking: Parking: UncoveredRv Parking2 Car Deep (Tandem)AttachedExtra HeightOpenerStorage AboveExtra LengthWorkbenchParking spaces: 3
- Roofing: Asphalt
- Windows: Blinds
- General: Blt./Standing
- Originating MLS: UtahRealEstate.com
- School District: Weber
- County: Weber
- Topography: Corner LotCurb & GutterFenced: PartRoad: PavedSidewalksSprinkler: Auto-FullTerrainFlatView: MountainDrip Irrigation: Auto-Full
- Landscaping: Landscaping: Full
- Zoning: Single-Family24-159-0010
- View: Mountain(s)View
- Current Use: Single Family
- Utilities: Natural Gas ConnectedElectricity ConnectedSewer ConnectedWater Connected
- Water: CulinaryIrrigation
- Sewer: Sewer: Connected
- Source: UtahRealEstate.com
This listing courtesy of Kayla Morrow , Real Broker, LLC
Monthly Payment
- Principal & Interest $
- Property Taxes $
- Home Insurance $
- VA Funding Fee $